



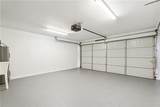
Description
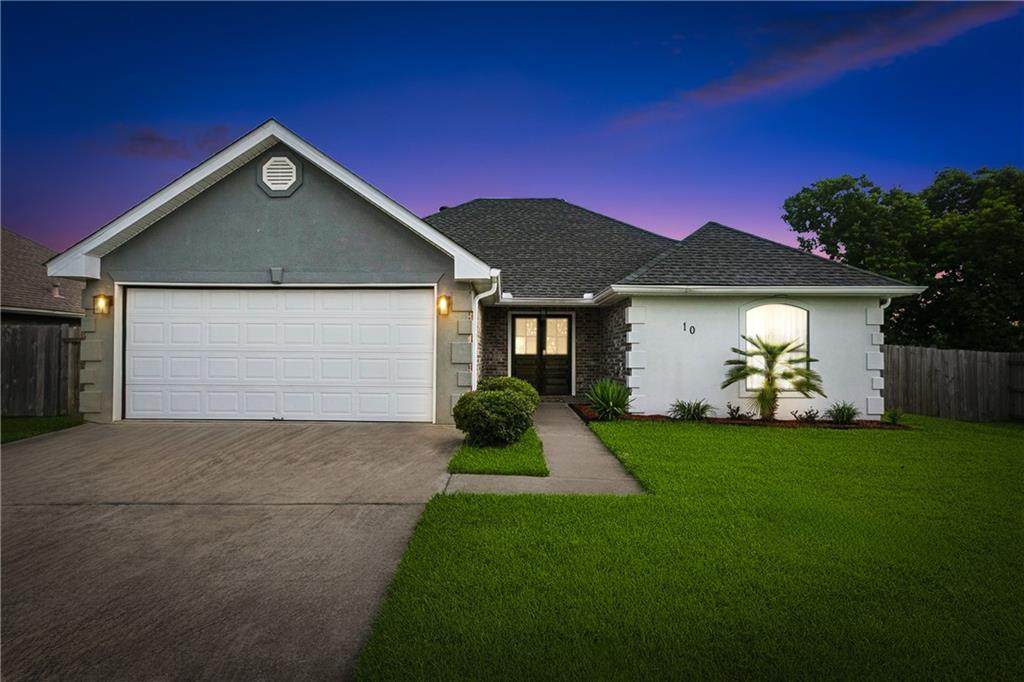
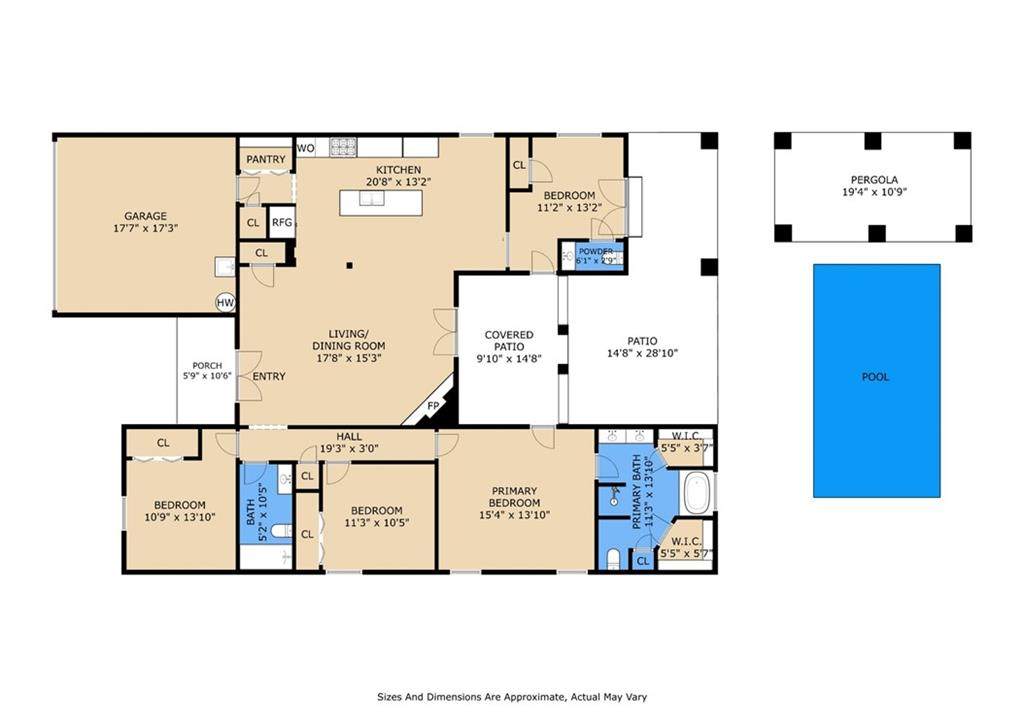
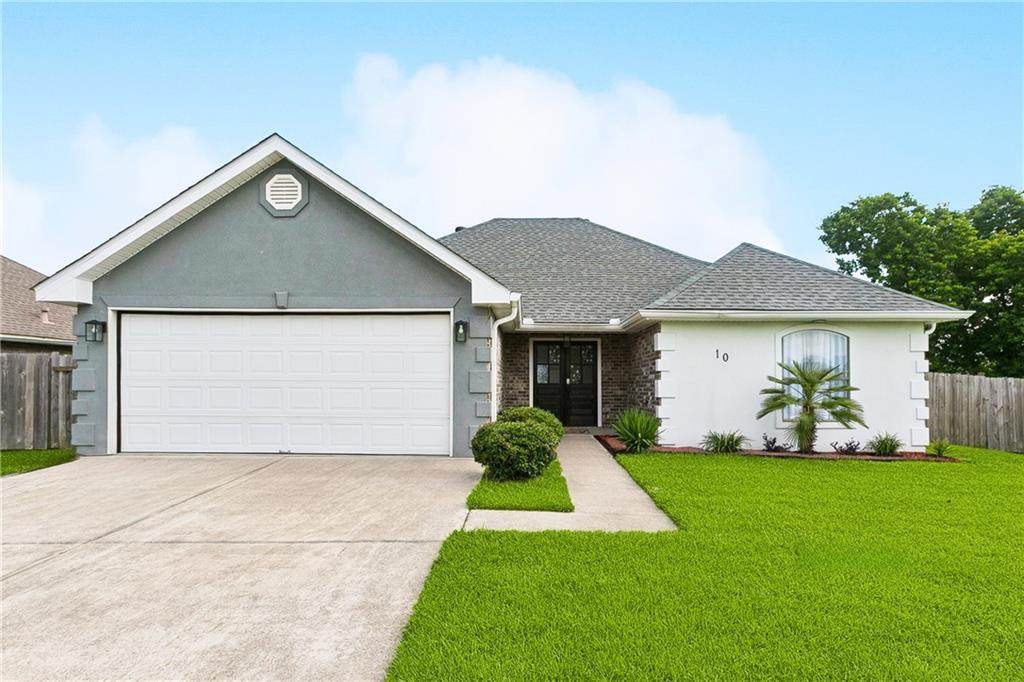
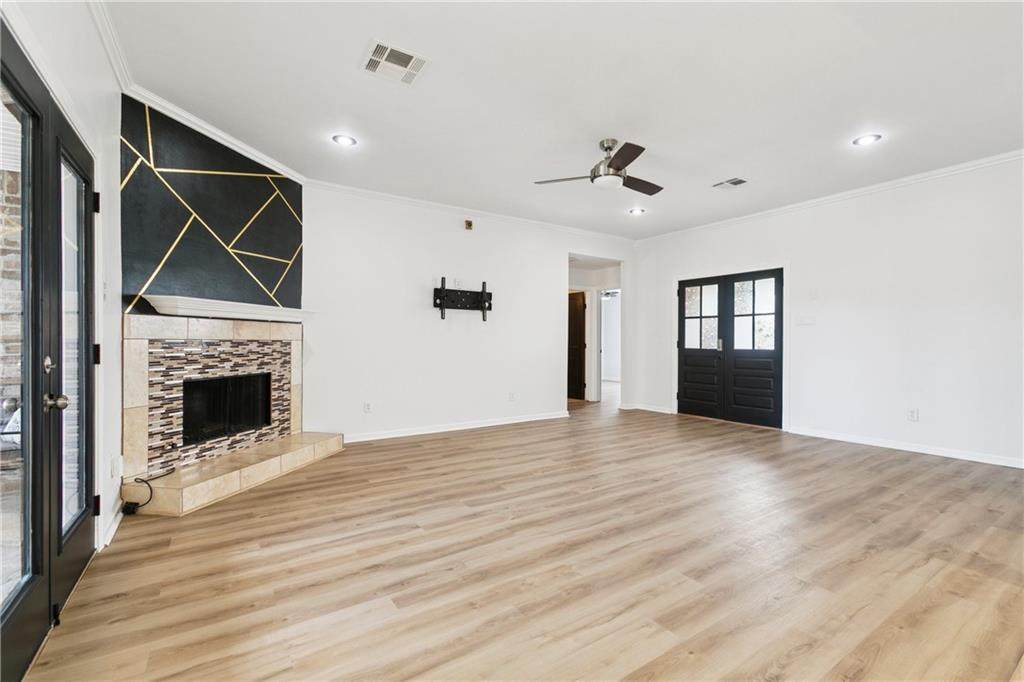
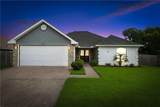
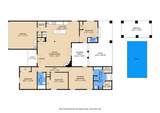
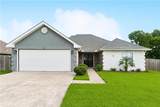
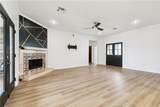
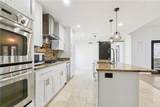
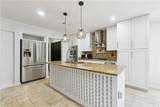
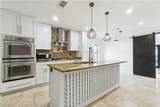
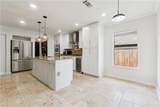
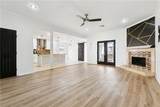
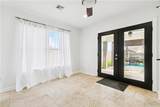
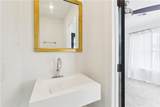
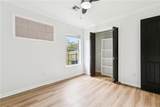
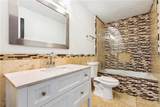
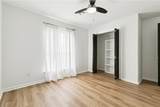
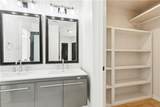
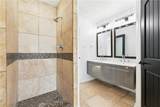
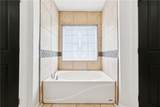
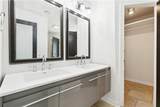
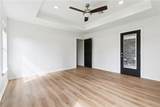
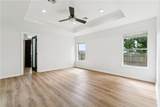
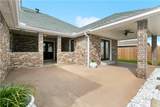
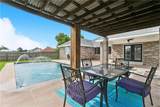
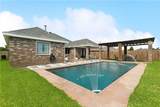
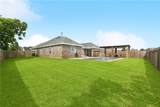
Welcome to this exceptional home balancing comfort and style. This remarkable four-bedroom (the 4th bedroom can be an office, den or pool room with the 1/2 bathroom). Roof Is Two Years Old. New Air Condition System! Thoughtfully renovated, creating a living space that feels genuinely fresh and contemporary. Appreciate the wide-open floor plan. The absence of carpet ensures easy maintenance. The heart of this home is the roomy kitchen. The kitchen is quipped with stainless steel appliances.. The gas stove provides precise temperature control and the double oven configuration means you can prepare multiple dishes simultaneously without the usual juggling act that comes with single-oven cooking. Most intriguingly, the wine and beverage cooler ensures your favorite drinks are always at the perfect temperature. Granite counter tops throughout. The island counter serves as a practical workspace The inside laundry room means no more trudging to a garage with armfuls of clothes, making this essential household task significantly more convenient. Climate control throughout the home is enhanced by ceiling fans installed in key areas, providing gentle air circulation that helps maintain comfort while potentially reducing energy costs. The gas fireplace serves as a focal point in the main living area, offering supplemental heating during cooler months. The master bathroom designed with relaxation in mind, featuring a double sink that eliminates morning routine conflicts while providing ample counter space. The jetted garden tub offers a spa-like experience where you can soak away the stresses of the day, while the separate shower provides a quick and efficient option. Moving to the backyard, the property features an inground saltwater pool that transforms the backyard into an oasis. The home's double insulated windows deserve special mention, as they contribute to energy efficiency while helping to maintain consistent indoor temperatures throughout the seasons.
-
4BEDS
-
N/AACRES
-
2BATHS
-
11/2 BATHS
-
1,724SQFT
-
$0$/SQFT
School Ratings & Info
Description
Welcome to this exceptional home balancing comfort and style. This remarkable four-bedroom (the 4th bedroom can be an office, den or pool room with the 1/2 bathroom). Roof Is Two Years Old. New Air Condition System! Thoughtfully renovated, creating a living space that feels genuinely fresh and contemporary. Appreciate the wide-open floor plan. The absence of carpet ensures easy maintenance. The heart of this home is the roomy kitchen. The kitchen is quipped with stainless steel appliances.. The gas stove provides precise temperature control and the double oven configuration means you can prepare multiple dishes simultaneously without the usual juggling act that comes with single-oven cooking. Most intriguingly, the wine and beverage cooler ensures your favorite drinks are always at the perfect temperature. Granite counter tops throughout. The island counter serves as a practical workspace The inside laundry room means no more trudging to a garage with armfuls of clothes, making this essential household task significantly more convenient. Climate control throughout the home is enhanced by ceiling fans installed in key areas, providing gentle air circulation that helps maintain comfort while potentially reducing energy costs. The gas fireplace serves as a focal point in the main living area, offering supplemental heating during cooler months. The master bathroom designed with relaxation in mind, featuring a double sink that eliminates morning routine conflicts while providing ample counter space. The jetted garden tub offers a spa-like experience where you can soak away the stresses of the day, while the separate shower provides a quick and efficient option. Moving to the backyard, the property features an inground saltwater pool that transforms the backyard into an oasis. The home's double insulated windows deserve special mention, as they contribute to energy efficiency while helping to maintain consistent indoor temperatures throughout the seasons.
Broker and Associates are licensed in the State of Louisiana, USA.
Keaty Real Estate, LLC || (337) 235-7770 || Lafayette, LA.
Terms & Conditions
© 2026 Gulf South Real Estate Information Network. All rights reserved. IDX information is provided exclusively for consumers' personal, non-commercial use and may not be used for any purpose other than to identify prospective properties consumers may be interested in purchasing. Information is deemed reliable but is not guaranteed accurate by the MLS or Keaty Real Estate, LLC. Data last updated: 2026-10-13T23:34:50.62.
 Listing courtesy of Gulf South Real Estate Information Network.