



Description
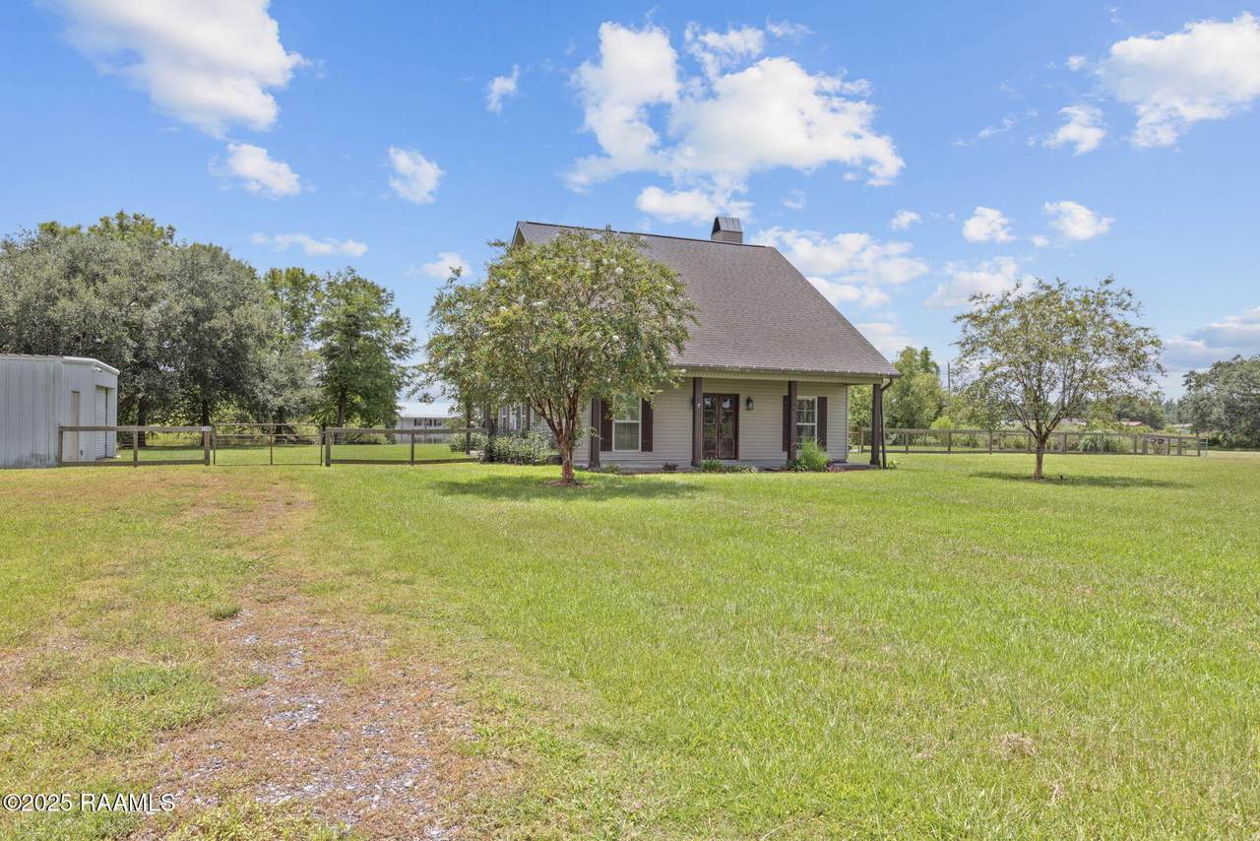
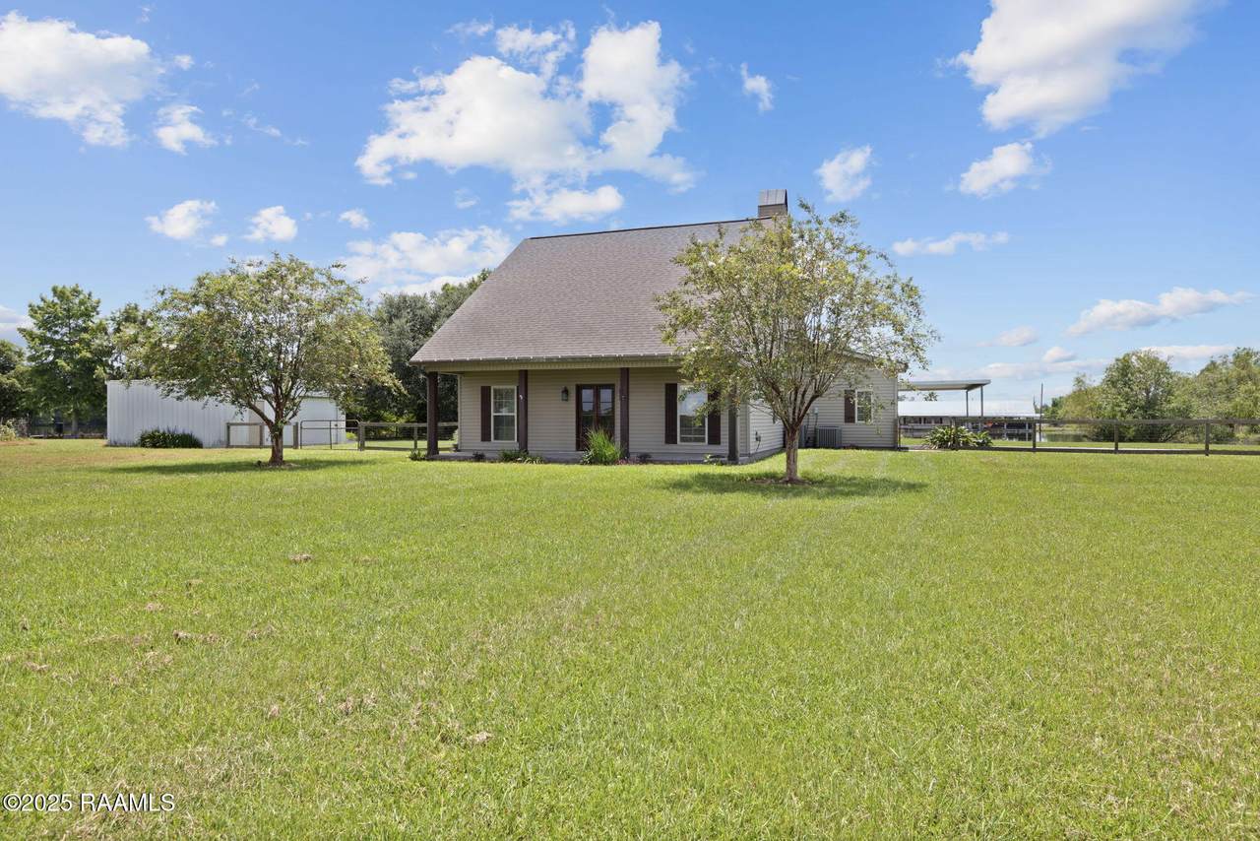
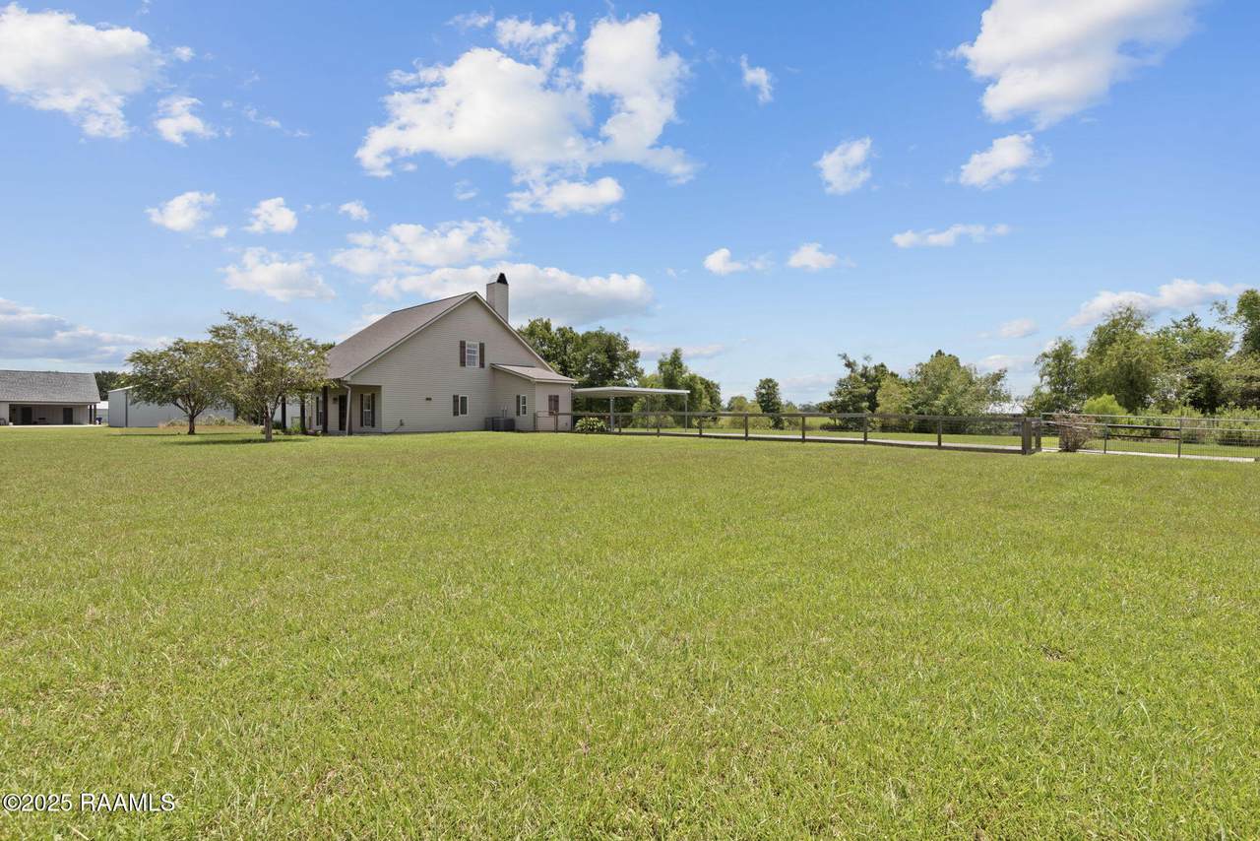
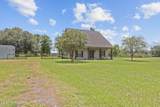
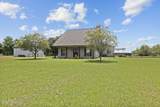
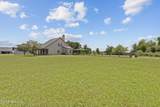
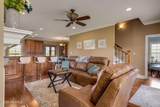
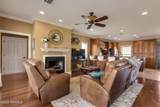
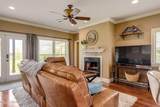
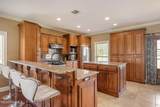
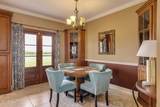
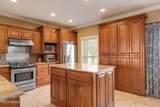
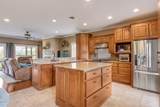
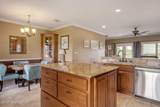
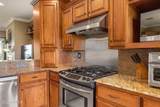
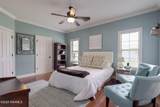
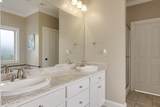
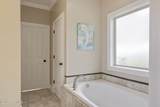
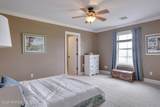
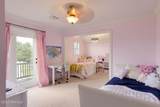
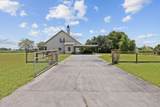
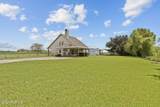
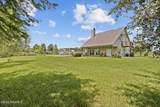
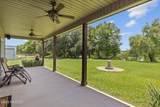
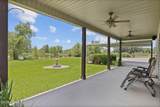
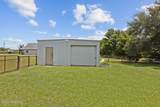
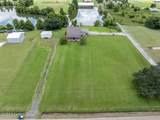
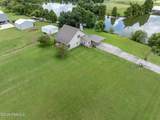
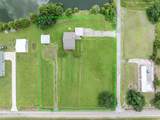
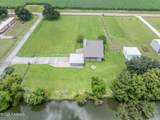
Custom Waterfront Home!! This beautiful custom built Acadian Style home is tucked away on a picturesque 10+ Acre stocked pond minutes from the conveniences of the quaint town of Breaux Bridge. Perfectly located between the Atchafalaya Basin and Lake Martin, this well maintained home is a sportsman's dream come true! Offering an open concept floor plan, this home affords lots of space for family living as well as entertaining! You'll love the Brazilian cherry hardwood floors, vented gas fireplace, and large windows with spectacular views of the pond. The master suite is on the main floor with french doors which offer a view of the pond and open to the covered rear porch. A second floor balcony is perfect for sunbathing, eating breakfast while watching the sun come up over the water, or incredible bird watching as the birds fly home to Lake Martin to roost. The kitchen was designed with a master chef in mind! Custom gourmet kitchen with slab granite countertops, custom cabinetry, under cabinet lighting, upgraded stainless steel appliances and a commercial style gas stove. Master suite located on the bottom floor, offers separate walk-in closets, jetted tub, separate shower, and double sinks with slab granite counter tops. The upstairs includes two large bedrooms each with their own bonus space and plenty of storage. A second floor balcony is perfect for sunbathing, eating breakfast while watching the sun come up over the water, or incredible bird watching as the birds fly home to Lake Martin to roost. The kitchen was designed with a master chef in mind! Custom gourmet kitchen with slab granite countertops, custom cabinetry, under cabinet lighting, upgraded stainless steel appliances and a commercial style gas stove. Master suite located on the bottom floor, offers separate walk-in closets, jetted tub, separate shower, and double sinks in slab granite. If all this wasn't enough there is also a 585 sq. ft. Southern Structures workshop!!
-
3BEDS
-
1.59ACRES
-
2BATHS
-
11/2 BATHS
-
1,942SQFT
-
$0$/SQFT
School Information
Description
Custom Waterfront Home!! This beautiful custom built Acadian Style home is tucked away on a picturesque 10+ Acre stocked pond minutes from the conveniences of the quaint town of Breaux Bridge. Perfectly located between the Atchafalaya Basin and Lake Martin, this well maintained home is a sportsman's dream come true! Offering an open concept floor plan, this home affords lots of space for family living as well as entertaining! You'll love the Brazilian cherry hardwood floors, vented gas fireplace, and large windows with spectacular views of the pond. The master suite is on the main floor with french doors which offer a view of the pond and open to the covered rear porch. A second floor balcony is perfect for sunbathing, eating breakfast while watching the sun come up over the water, or incredible bird watching as the birds fly home to Lake Martin to roost. The kitchen was designed with a master chef in mind! Custom gourmet kitchen with slab granite countertops, custom cabinetry, under cabinet lighting, upgraded stainless steel appliances and a commercial style gas stove. Master suite located on the bottom floor, offers separate walk-in closets, jetted tub, separate shower, and double sinks with slab granite counter tops. The upstairs includes two large bedrooms each with their own bonus space and plenty of storage. A second floor balcony is perfect for sunbathing, eating breakfast while watching the sun come up over the water, or incredible bird watching as the birds fly home to Lake Martin to roost. The kitchen was designed with a master chef in mind! Custom gourmet kitchen with slab granite countertops, custom cabinetry, under cabinet lighting, upgraded stainless steel appliances and a commercial style gas stove. Master suite located on the bottom floor, offers separate walk-in closets, jetted tub, separate shower, and double sinks in slab granite. If all this wasn't enough there is also a 585 sq. ft. Southern Structures workshop!!
Licensed by the State of Louisiana, USA.
Keaty Real Estate, LLC || (337) 235-7770 || Lafayette, LA
The data relating to real estate for sale on this web site comes in part from the IDX Program of the Realtor® Association of Acadiana’ MLS. IDX information is provided exclusively for consumers' personal, non-commercial use and may not be used for any purpose other than to identify prospective properties consumers may be interested in purchasing. Information deemed reliable, but not guaranteed accurate. Data last updated 2026-10-14T09:10:44.013.