


Description
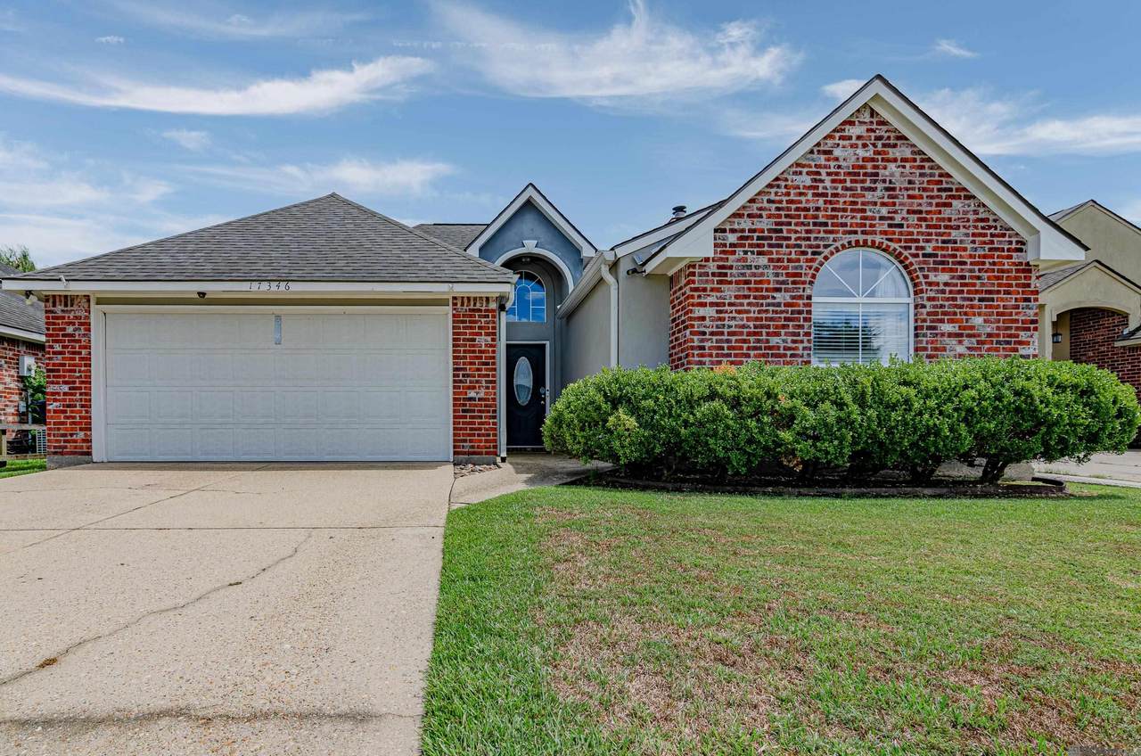
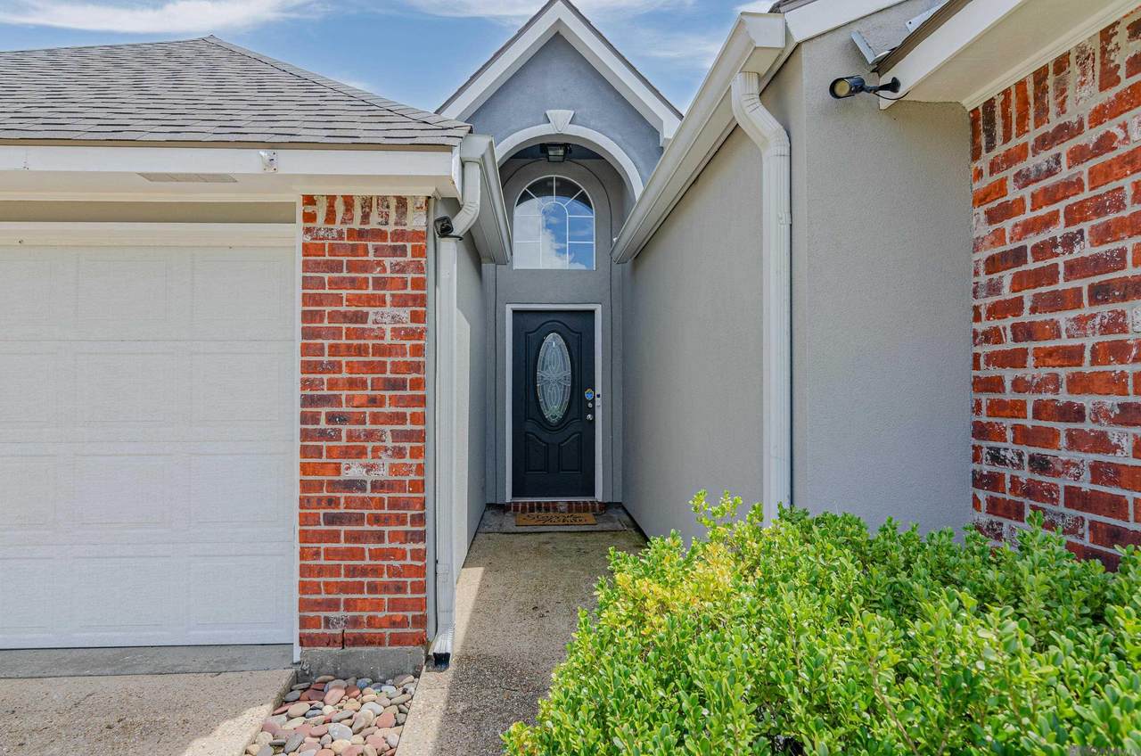
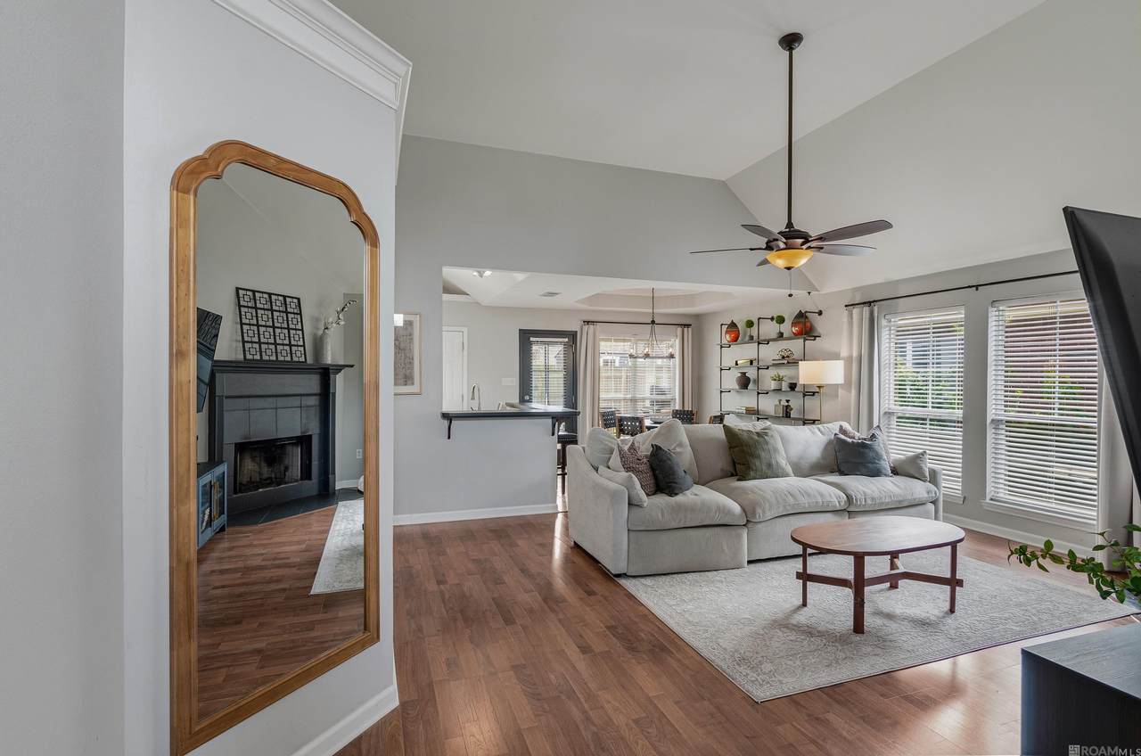
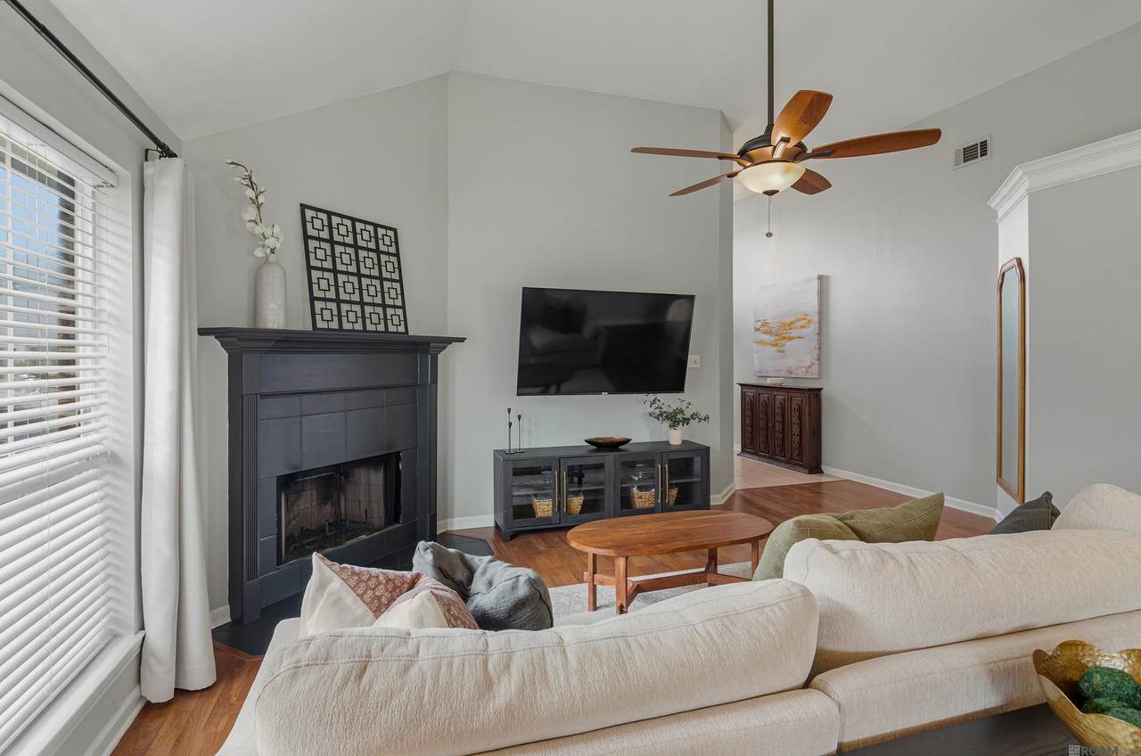
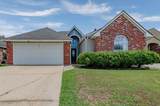
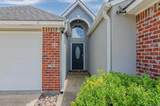
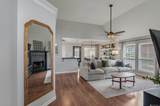
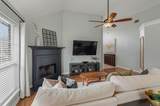
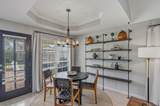
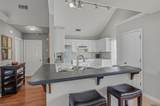
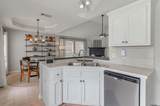
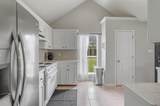
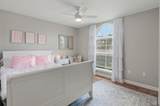
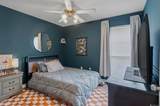
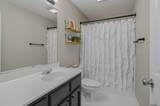
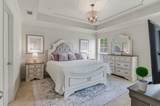
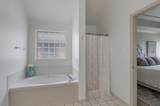
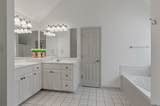
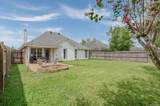
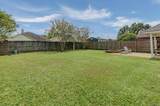
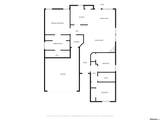
Welcome to a bright & inviting home offering a thoughtfully designed floor plan with minimal wasted space! The primarily brick exterior provides timeless appeal, while the spacious fenced backyard & covered back patio create a wonderful setting for relaxing, playing and entertaining. Inside, natural light fills the main living areas, enhanced by high ceilings, warm wood-tone laminate flooring & a corner wood-burning fireplace that adds warmth & character. The welcoming foyer leads into the open main living space & dining area, where a tray ceiling and industrial-style built-in shelving create an eye-catching focal point. The kitchen features white cabinetry, a pantry, bar seating & a convenient breakfast/dining area, with some updated lighting adding a fresh touch. The dishwasher is approximately 6 months old & the garbage disposal is newer. The split floor plan provides privacy & functionality, with the two additional bedrooms featuring durable stained concrete flooring. The spacious primary suite offers a tray ceiling & a private bath complete with double vanities, a separate shower and soaking tub. The roof was replaced in 2021, providing added peace of mind. With garage parking, high ceilings, abundant natural light, a practical layout & a generous fenced backyard, this home offers a comfortable combination of style, function & outdoor space. Come see all this inviting home has to offer!
-
3BEDS
-
0.15ACRES
-
2BATHS
-
01/2 BATHS
-
1,516SQFT
-
$167$/SQFT
Description
Welcome to a bright & inviting home offering a thoughtfully designed floor plan with minimal wasted space! The primarily brick exterior provides timeless appeal, while the spacious fenced backyard & covered back patio create a wonderful setting for relaxing, playing and entertaining. Inside, natural light fills the main living areas, enhanced by high ceilings, warm wood-tone laminate flooring & a corner wood-burning fireplace that adds warmth & character. The welcoming foyer leads into the open main living space & dining area, where a tray ceiling and industrial-style built-in shelving create an eye-catching focal point. The kitchen features white cabinetry, a pantry, bar seating & a convenient breakfast/dining area, with some updated lighting adding a fresh touch. The dishwasher is approximately 6 months old & the garbage disposal is newer. The split floor plan provides privacy & functionality, with the two additional bedrooms featuring durable stained concrete flooring. The spacious primary suite offers a tray ceiling & a private bath complete with double vanities, a separate shower and soaking tub. The roof was replaced in 2021, providing added peace of mind. With garage parking, high ceilings, abundant natural light, a practical layout & a generous fenced backyard, this home offers a comfortable combination of style, function & outdoor space. Come see all this inviting home has to offer!
© 2026 Multiple Listing Service of the Greater Baton Rouge Association of REALTORS®, Inc. All rights reserved. IDX information is provided exclusively for consumers' personal, non-commercial use and may not be used for any purpose other than to identify prospective properties consumers may be interested in purchasing. Information is deemed reliable but is not guaranteed accurate by the MLS or Keaty Real Estate, LLC. Data last updated: 2026-10-08T23:32:14.717. Licensed in the State of Louisiana, USA. Keaty Real Estate, LLC || (337) 235-7770 || Lafayette, LA
 Listing provided courtesy of eXp Realty: 225-412-9982 .© 2026 Multiple Listing Service of the Greater Baton Rouge Association of REALTORS®, Inc. All rights reserved. Information Deemed Reliable but Not Guaranteed.