




Description
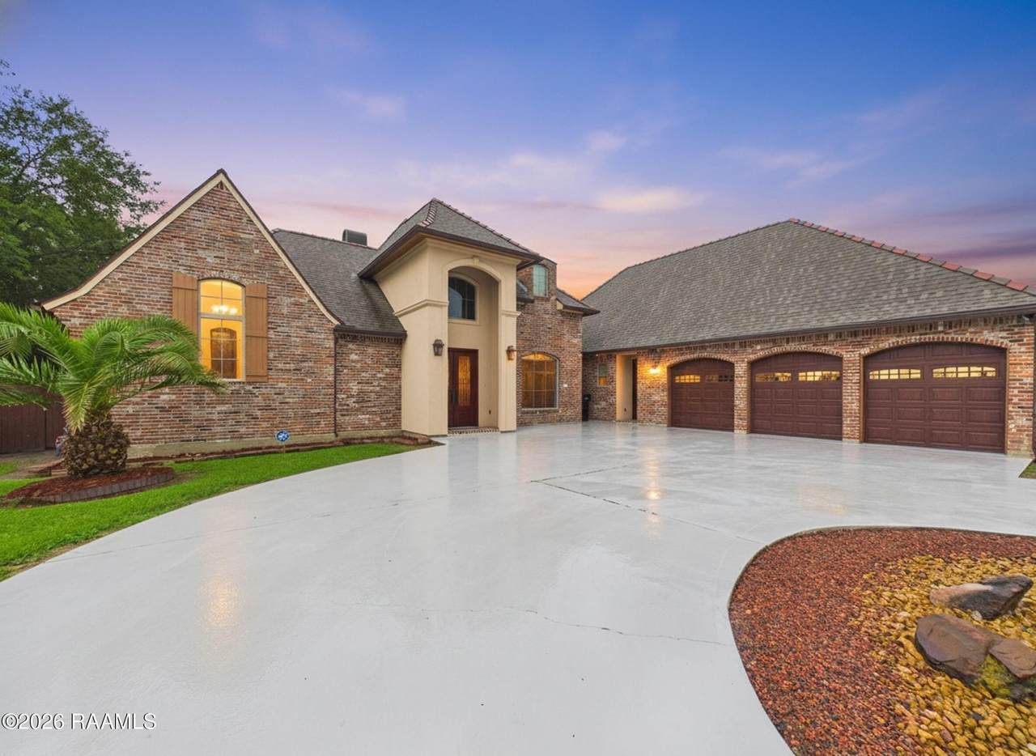
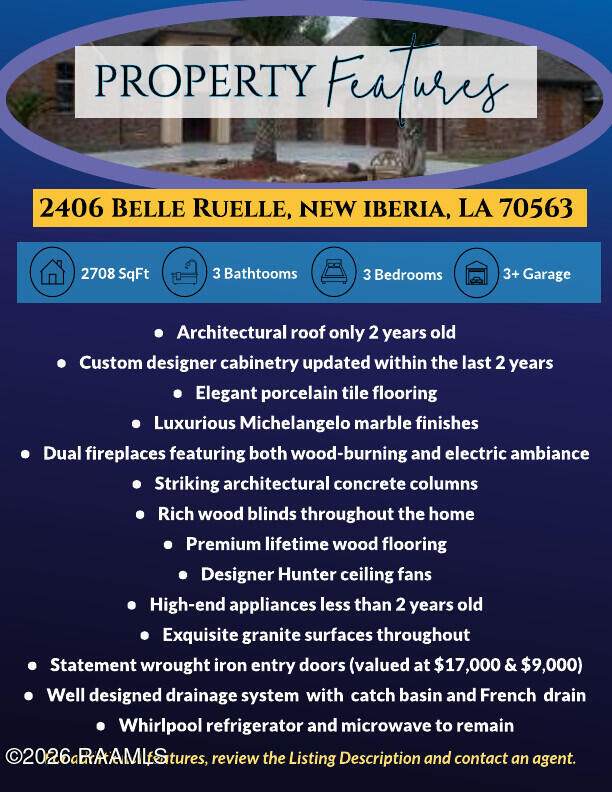
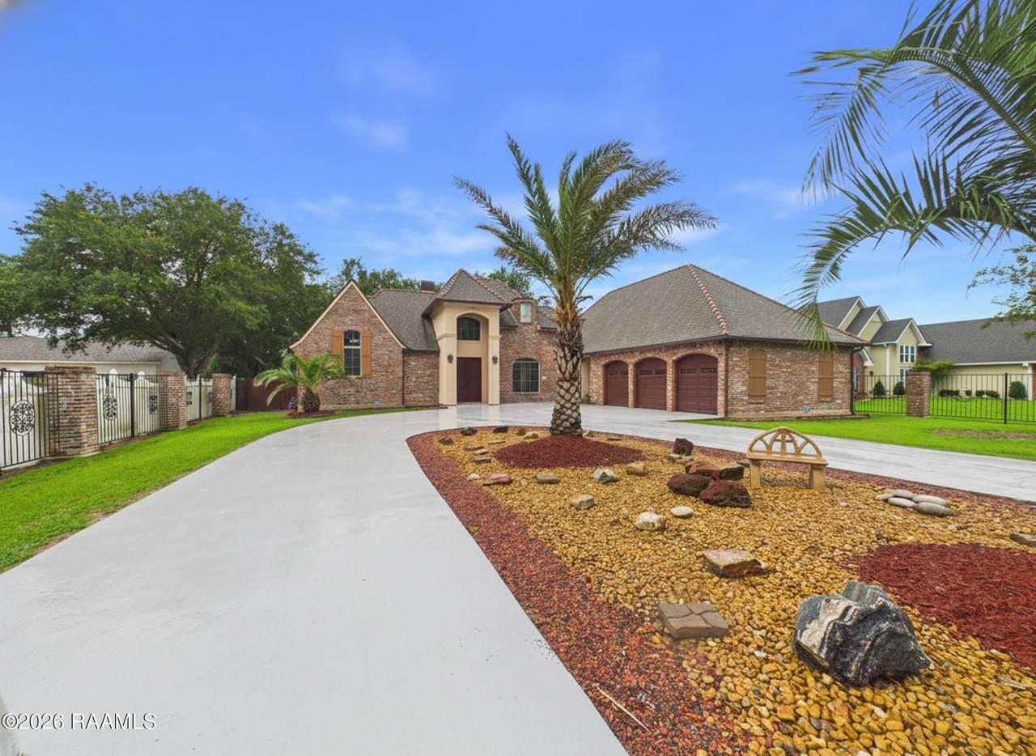
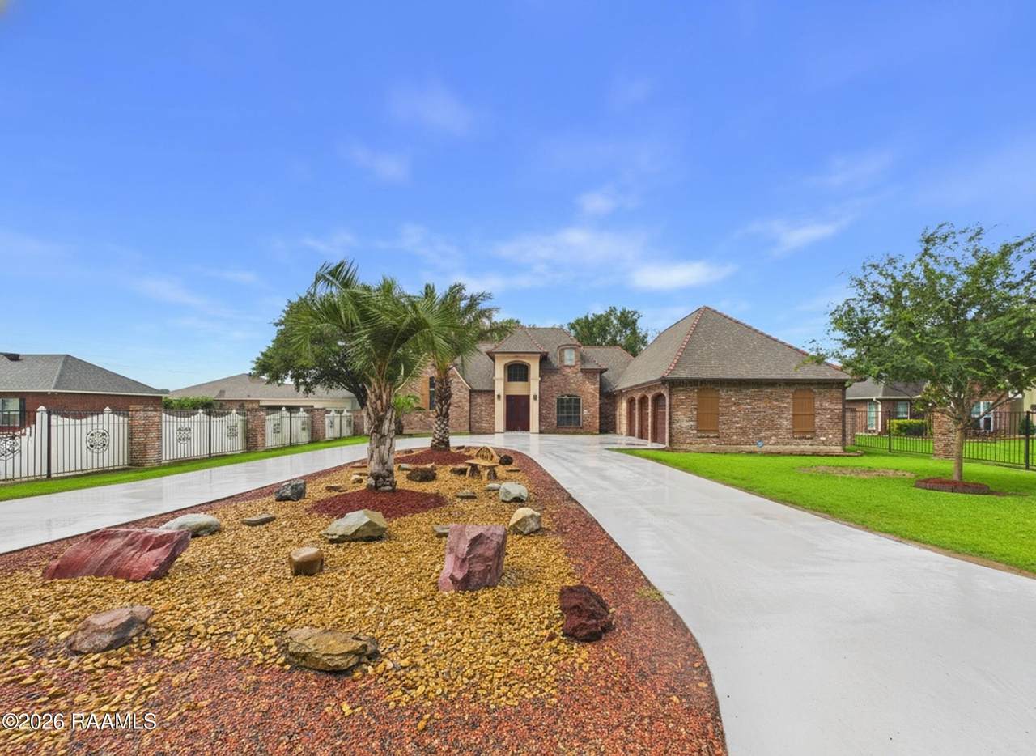
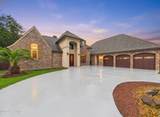
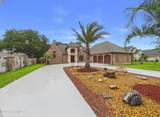
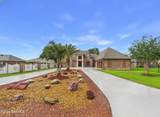
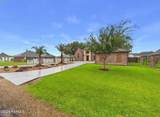
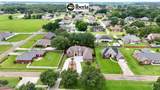
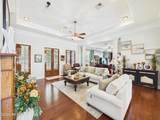
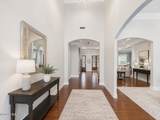
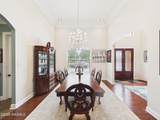
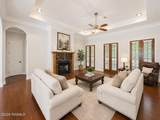
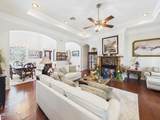
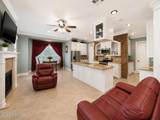
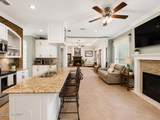
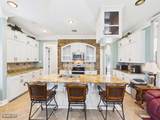
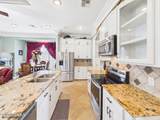
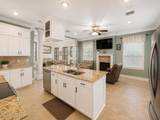
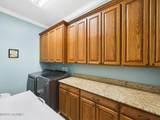
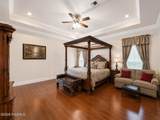
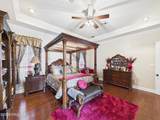
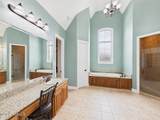
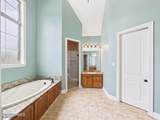
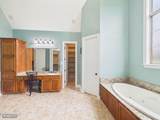
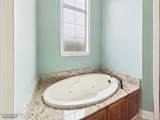
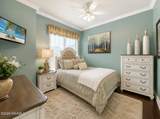
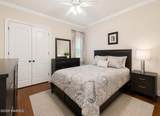
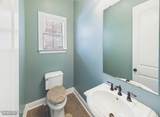
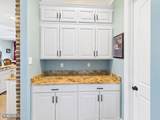
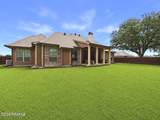
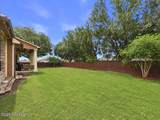
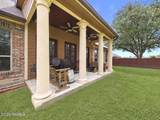
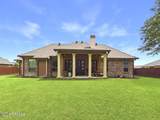
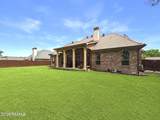
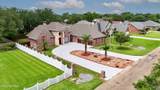
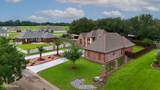
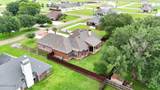
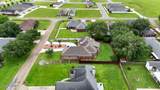
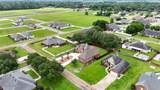
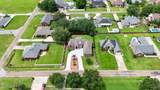
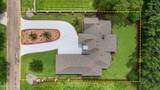
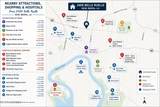
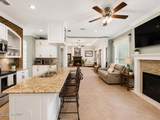
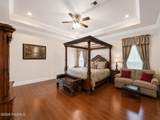
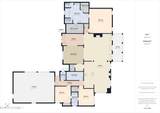
When a home is built by the builder as their own personal residence, you know it's going to be something truly special! This custom 3-bedroom, 2.5-bath home, located just across from Teche Ridge Subdivision, is filled with thoughtful design and quality craftsmanship throughout. From the moment you arrive, you'll notice the custom epoxy driveway, three-car garage, and beautifully manicured grounds accented by mature palm trees. Ideally situated in one of the area's premier public school districts, this home is zoned for a top-rated school system known for its strong tradition of academic achievement, making it an exceptional choice for families seeking both luxury and location. Conveniently located near the area's two major hospitals, you'll also enjoy easy access to healthcare, shopping, dining, and everyday conveniences.Step inside to find soaring ceilings, abundant natural light, and custom crown molding that enhances the spacious layout. The home offers exceptional entertaining space with an inviting eat-in kitchen, a formal dining area, and stunning custom cabinetry with brick accents that add warmth and character. The split floor plan provides privacy, with a grand primary suite featuring separate his-and-her spaces for added comfort.Recent updates make this home even more appealing, including a new roof installed just two years ago. The kitchen has been beautifully remodeled with new cabinetry and brand-new appliances, blending style and functionality. Throughout the home, you'll find a combination of durable porcelain tile and rich hardwood flooring, offering both elegance and ease of maintenance.This home truly stands out as a rare opportunity to own a builder's personal residence where no detail was overlooked. Schedule your private showing today and come experience everything this exceptional home has to offer!
-
3BEDS
-
0.34ACRES
-
2BATHS
-
11/2 BATHS
-
2,708SQFT
-
$199$/SQFT
School Information
Description
When a home is built by the builder as their own personal residence, you know it's going to be something truly special! This custom 3-bedroom, 2.5-bath home, located just across from Teche Ridge Subdivision, is filled with thoughtful design and quality craftsmanship throughout. From the moment you arrive, you'll notice the custom epoxy driveway, three-car garage, and beautifully manicured grounds accented by mature palm trees. Ideally situated in one of the area's premier public school districts, this home is zoned for a top-rated school system known for its strong tradition of academic achievement, making it an exceptional choice for families seeking both luxury and location. Conveniently located near the area's two major hospitals, you'll also enjoy easy access to healthcare, shopping, dining, and everyday conveniences.Step inside to find soaring ceilings, abundant natural light, and custom crown molding that enhances the spacious layout. The home offers exceptional entertaining space with an inviting eat-in kitchen, a formal dining area, and stunning custom cabinetry with brick accents that add warmth and character. The split floor plan provides privacy, with a grand primary suite featuring separate his-and-her spaces for added comfort.Recent updates make this home even more appealing, including a new roof installed just two years ago. The kitchen has been beautifully remodeled with new cabinetry and brand-new appliances, blending style and functionality. Throughout the home, you'll find a combination of durable porcelain tile and rich hardwood flooring, offering both elegance and ease of maintenance.This home truly stands out as a rare opportunity to own a builder's personal residence where no detail was overlooked. Schedule your private showing today and come experience everything this exceptional home has to offer!
Licensed by the State of Louisiana, USA.
Keaty Real Estate, LLC || (337) 235-7770 || Lafayette, LA
The data relating to real estate for sale on this web site comes in part from the IDX Program of the Realtor® Association of Acadiana’ MLS. IDX information is provided exclusively for consumers' personal, non-commercial use and may not be used for any purpose other than to identify prospective properties consumers may be interested in purchasing. Information deemed reliable, but not guaranteed accurate. Data last updated 2026-10-10T00:10:42.03.