




Description
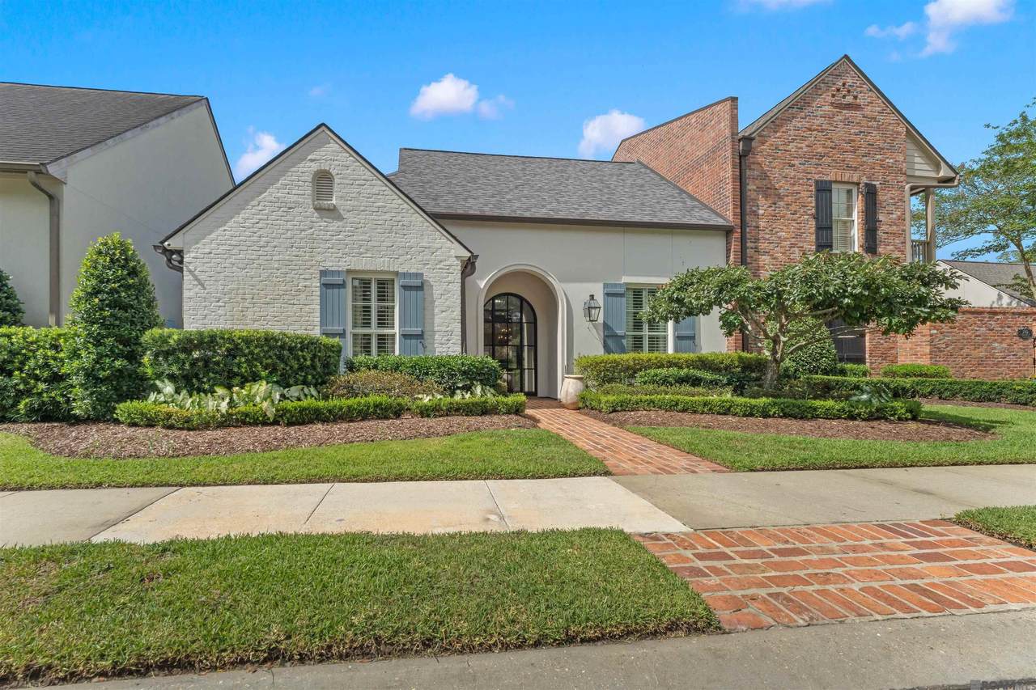
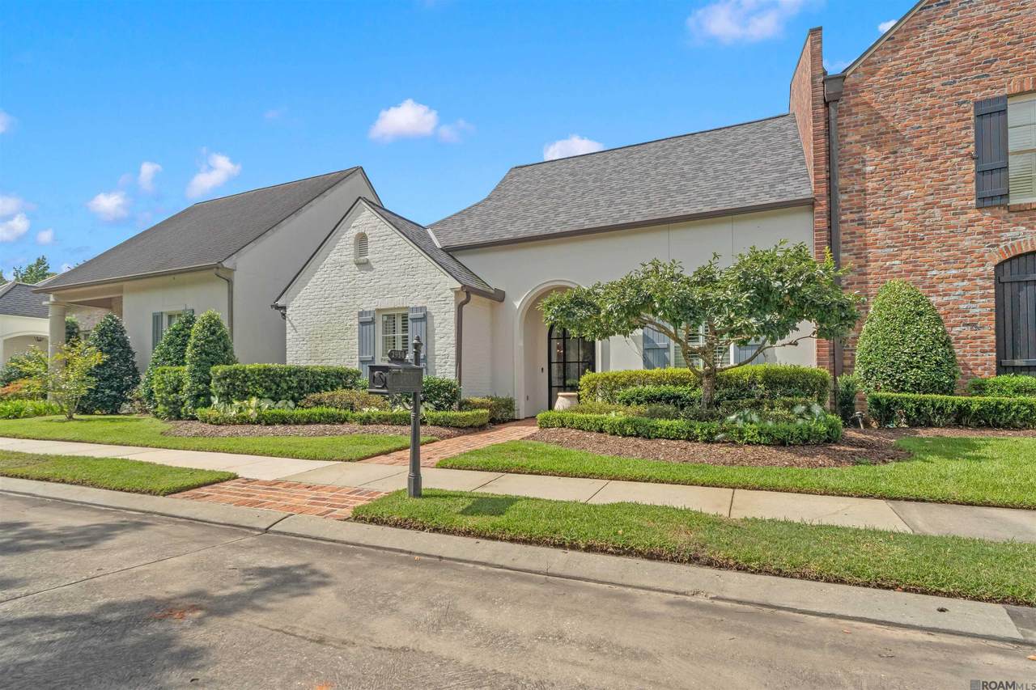
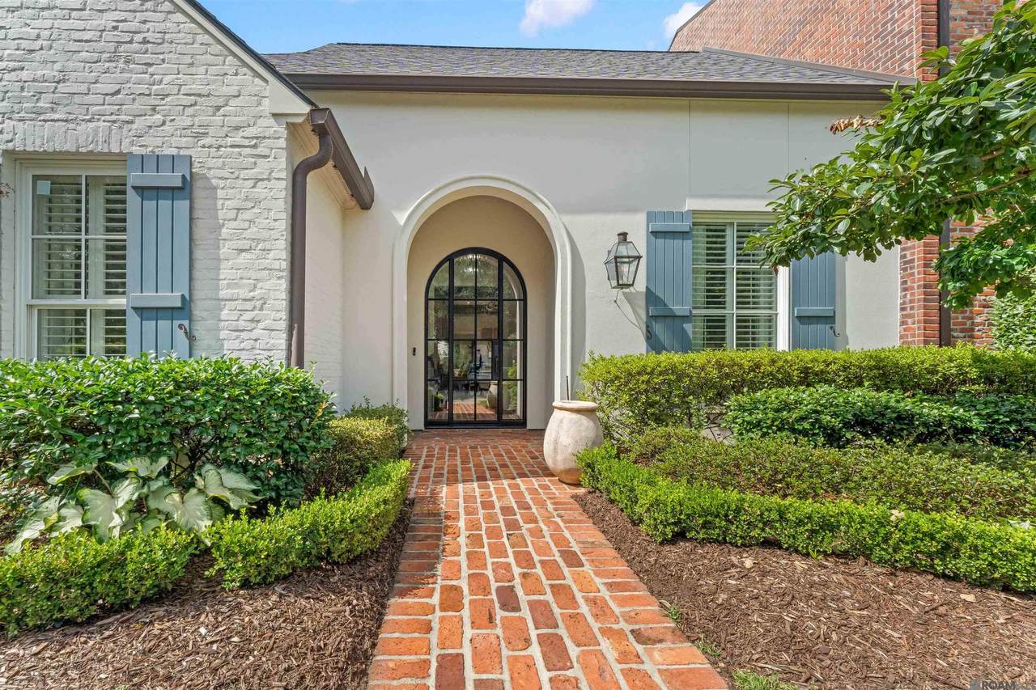
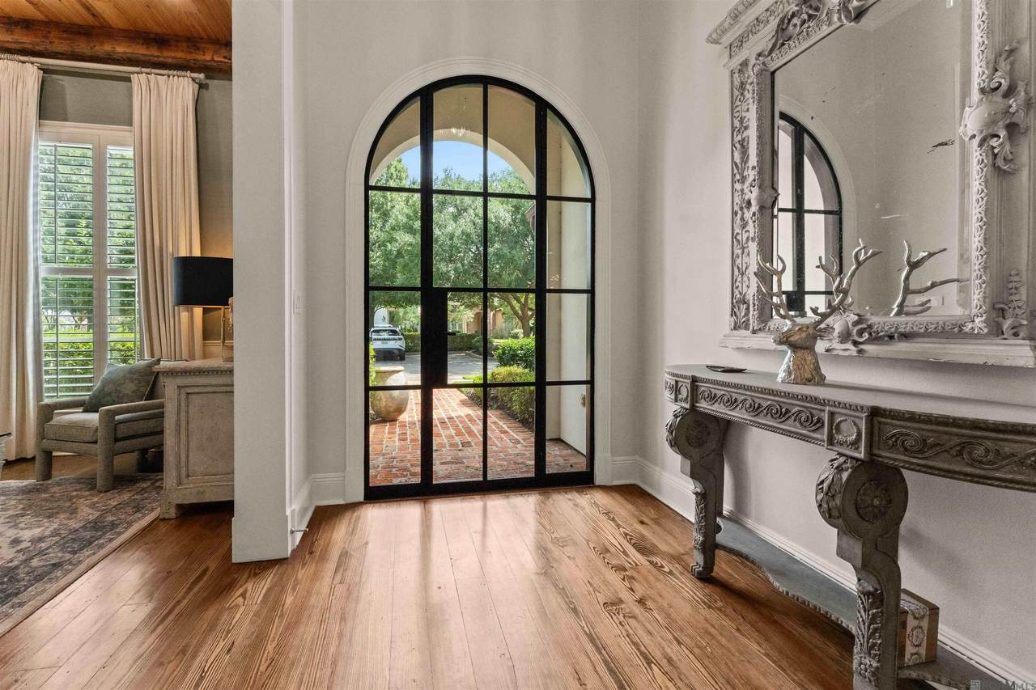
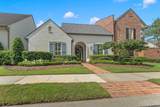
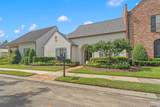
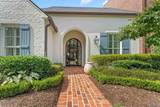
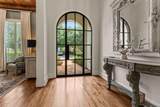
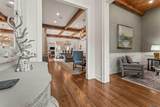
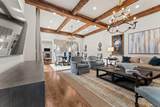
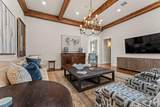
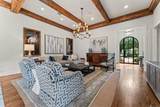
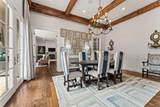
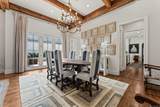
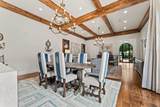
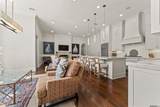
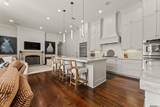
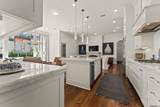
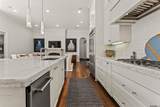
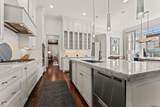
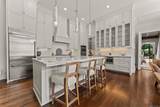
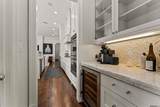
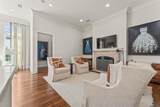
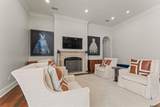
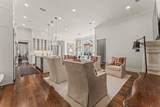
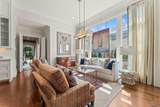
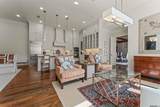
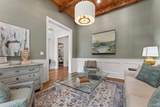
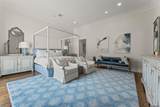
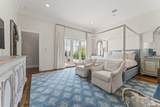
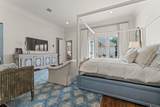
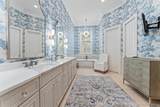
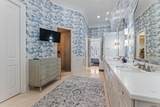
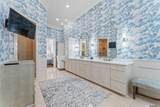
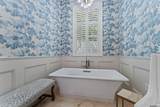
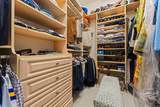
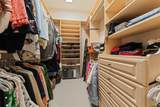
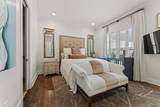
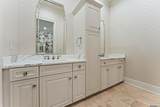
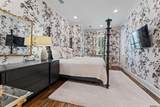
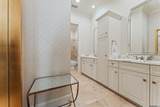
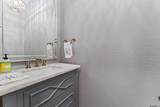
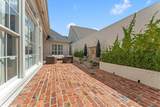
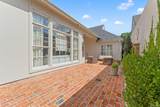
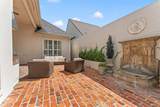
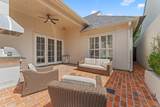
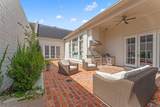
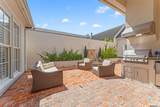
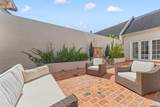
2958 Bocage Lake Court offers an exceptional single-story floor plan with 3 bedrooms, 2.5 baths, a dedicated office, and approximately 3,464 square feet of living space in desirable Bocage Lake. An arched steel-and-glass entry door opens to a light-filled foyer and introduces the home’s distinctive architectural character. The expansive living and dining space is a showstopper, with soaring ceilings framed by exposed wood beams, beautiful wood floors, statement lighting, and French doors connecting the interiors to the private courtyard. Just off the foyer, a dedicated office features a wood-plank ceiling, exposed beams, detailed millwork, and tall shuttered windows. The bright, beautifully scaled kitchen offers ceiling-height cabinetry, stone countertops, stainless steel appliances, a large center island with seating, and abundant storage and workspace. Open to the kitchen, the keeping room provides a relaxed second living area anchored by a fireplace, while a wall of windows fills the adjoining sitting area with natural light and overlooks the courtyard. A conveniently located powder bath serves the kitchen and keeping area. The oversized primary suite offers ample space for a sitting area and a spacious en suite bath with dual vanities, extensive cabinetry, separate shower, freestanding soaking tub, and multiple closets. Two well-proportioned guest bedrooms share a bath with separate vanity areas. Outside, the beautifully landscaped private brick courtyard creates an intimate extension of the living spaces, complete with an outdoor kitchen and generous space for dining, lounging, and entertaining. A two-car garage and whole-house generator add convenience and complete this beautifully appointed home in one of Baton Rouge’s most sought-after communities.
-
3BEDS
-
0.17ACRES
-
2BATHS
-
11/2 BATHS
-
3,464SQFT
-
$361$/SQFT
Description
2958 Bocage Lake Court offers an exceptional single-story floor plan with 3 bedrooms, 2.5 baths, a dedicated office, and approximately 3,464 square feet of living space in desirable Bocage Lake. An arched steel-and-glass entry door opens to a light-filled foyer and introduces the home’s distinctive architectural character. The expansive living and dining space is a showstopper, with soaring ceilings framed by exposed wood beams, beautiful wood floors, statement lighting, and French doors connecting the interiors to the private courtyard. Just off the foyer, a dedicated office features a wood-plank ceiling, exposed beams, detailed millwork, and tall shuttered windows. The bright, beautifully scaled kitchen offers ceiling-height cabinetry, stone countertops, stainless steel appliances, a large center island with seating, and abundant storage and workspace. Open to the kitchen, the keeping room provides a relaxed second living area anchored by a fireplace, while a wall of windows fills the adjoining sitting area with natural light and overlooks the courtyard. A conveniently located powder bath serves the kitchen and keeping area. The oversized primary suite offers ample space for a sitting area and a spacious en suite bath with dual vanities, extensive cabinetry, separate shower, freestanding soaking tub, and multiple closets. Two well-proportioned guest bedrooms share a bath with separate vanity areas. Outside, the beautifully landscaped private brick courtyard creates an intimate extension of the living spaces, complete with an outdoor kitchen and generous space for dining, lounging, and entertaining. A two-car garage and whole-house generator add convenience and complete this beautifully appointed home in one of Baton Rouge’s most sought-after communities.
© 2026 Multiple Listing Service of the Greater Baton Rouge Association of REALTORS®, Inc. All rights reserved. IDX information is provided exclusively for consumers' personal, non-commercial use and may not be used for any purpose other than to identify prospective properties consumers may be interested in purchasing. Information is deemed reliable but is not guaranteed accurate by the MLS or Keaty Real Estate, LLC. Data last updated: 2026-10-08T23:32:14.717. Licensed in the State of Louisiana, USA. Keaty Real Estate, LLC || (337) 235-7770 || Lafayette, LA
 Listing provided courtesy of Amelia Fine Homes LLC: 225-778-7043 .© 2026 Multiple Listing Service of the Greater Baton Rouge Association of REALTORS®, Inc. All rights reserved. Information Deemed Reliable but Not Guaranteed.