






Description
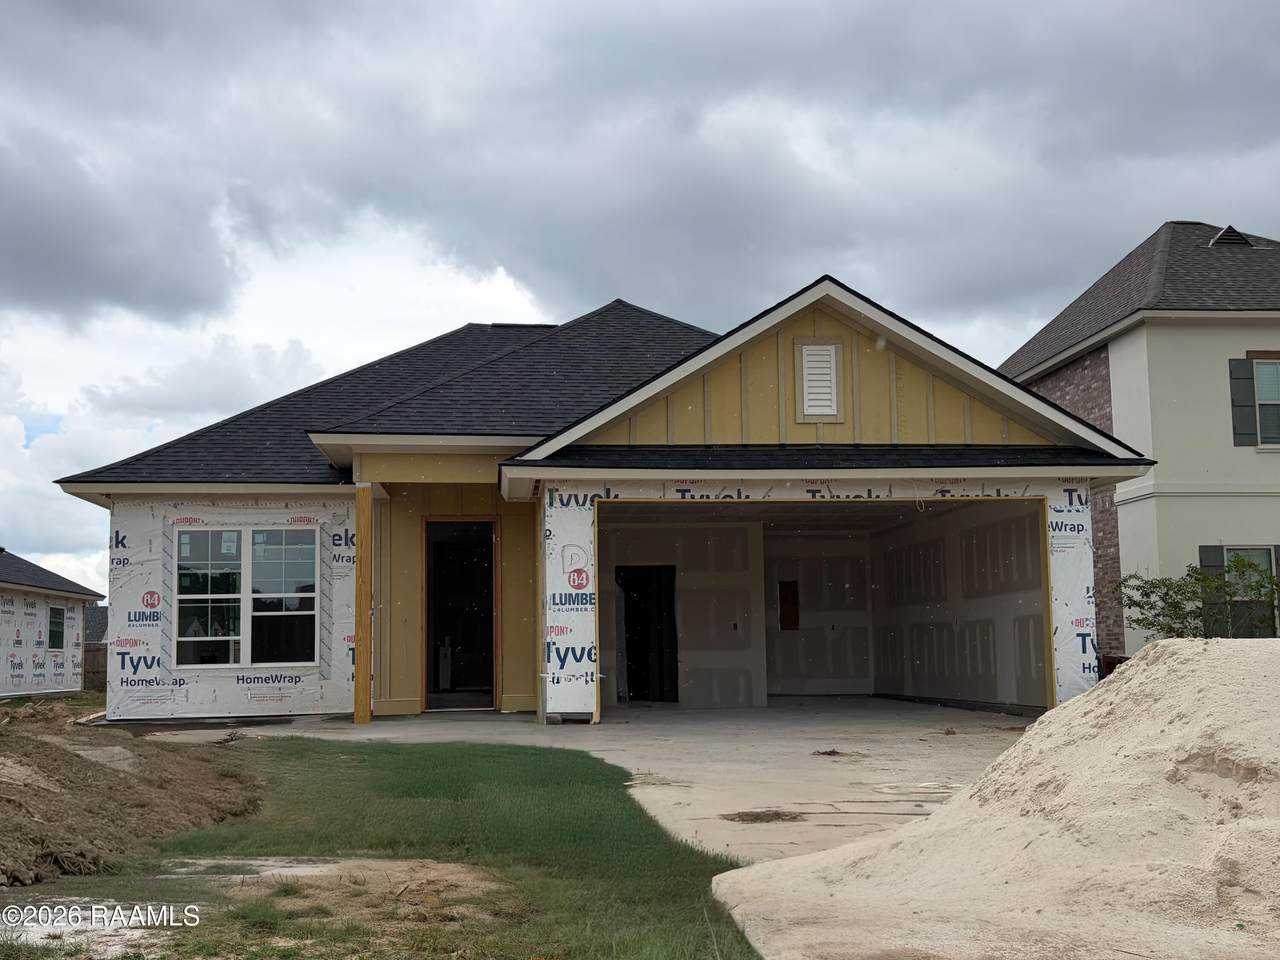
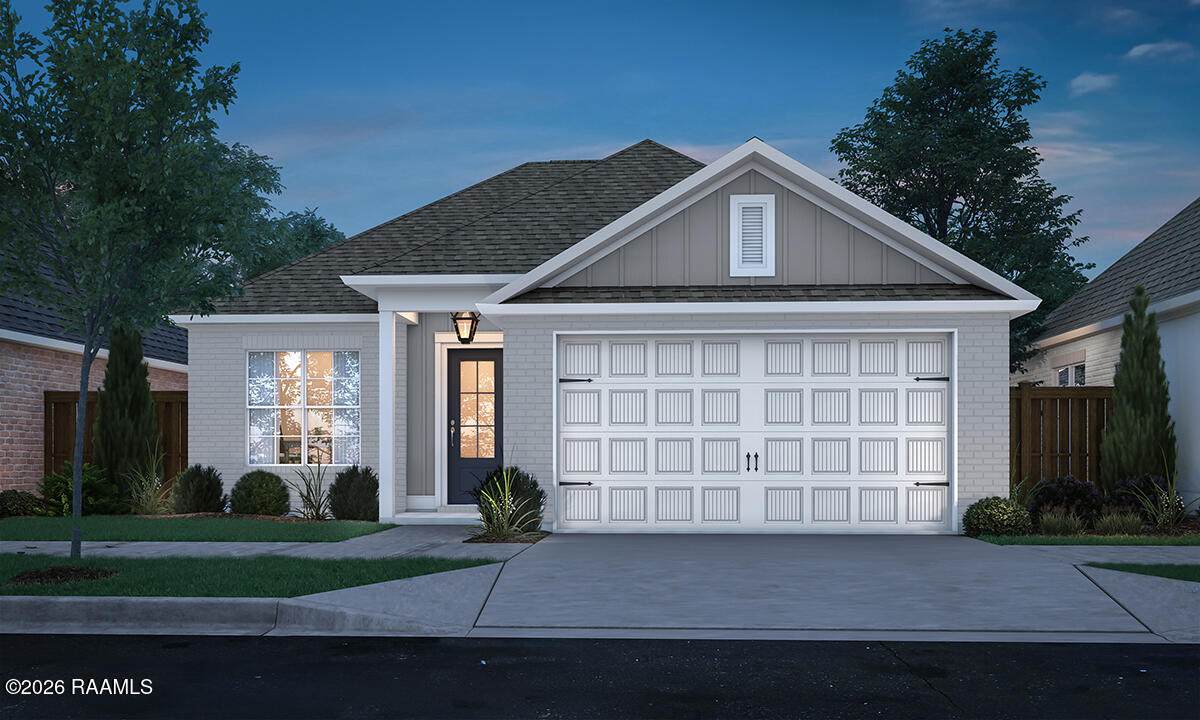
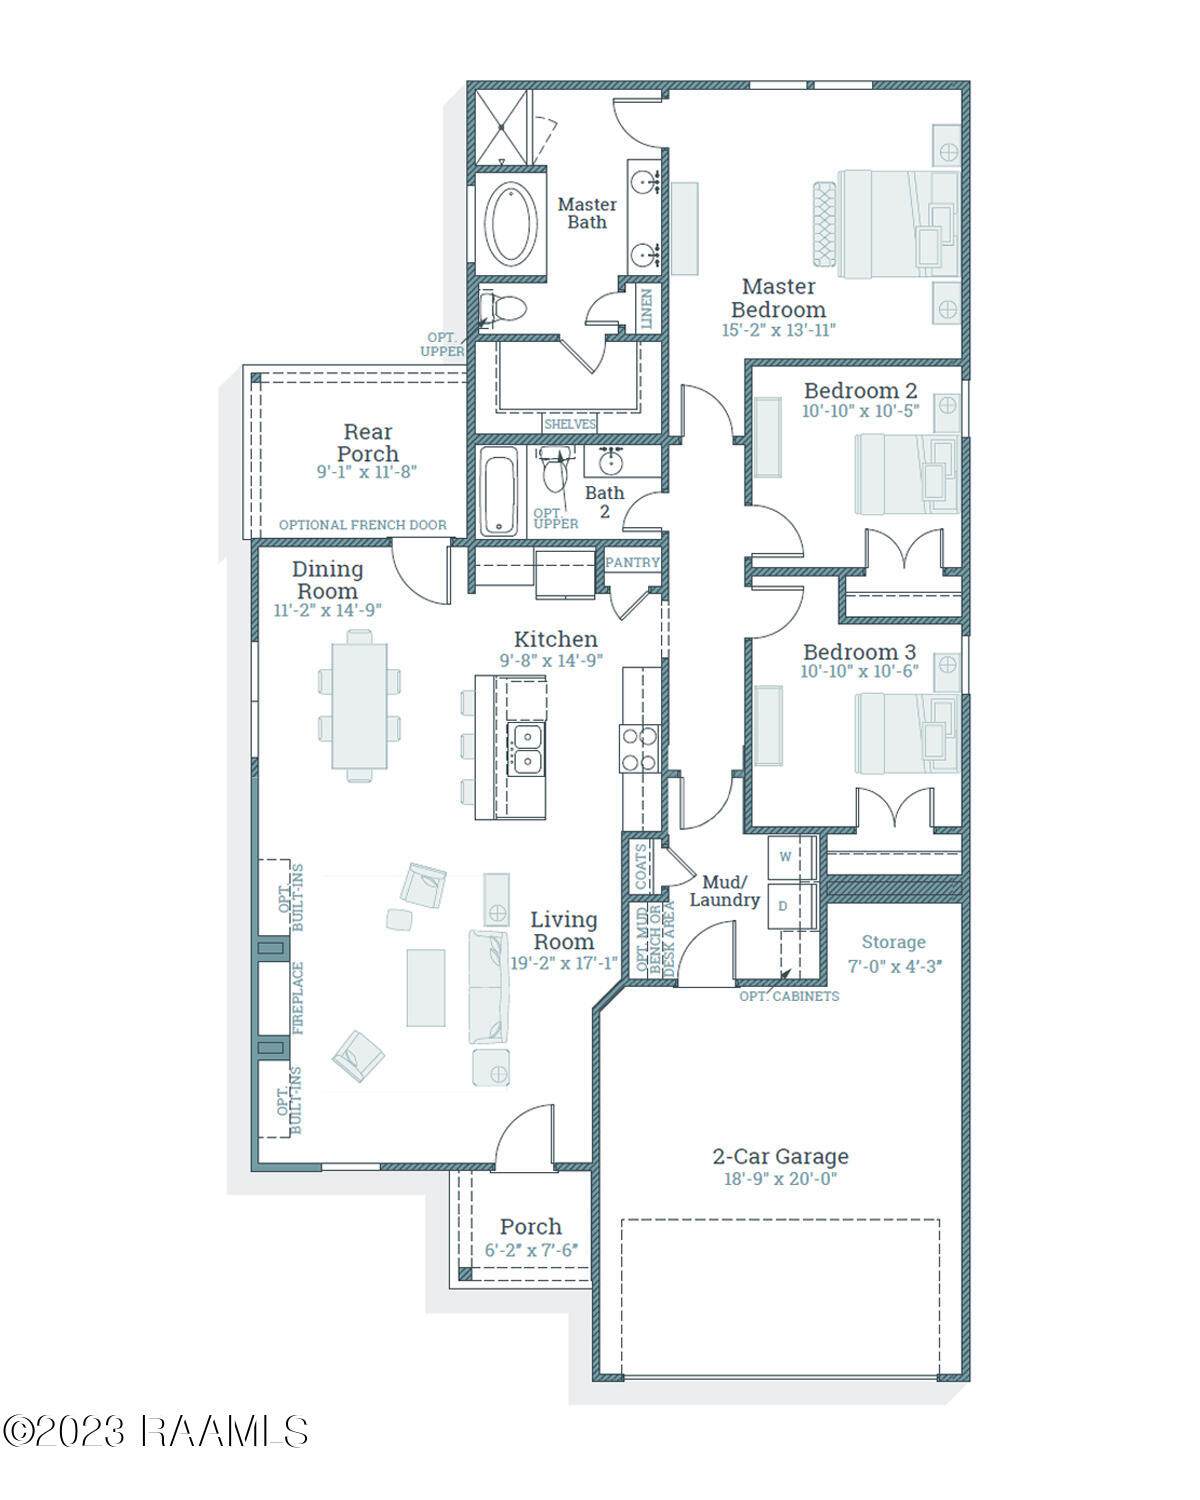
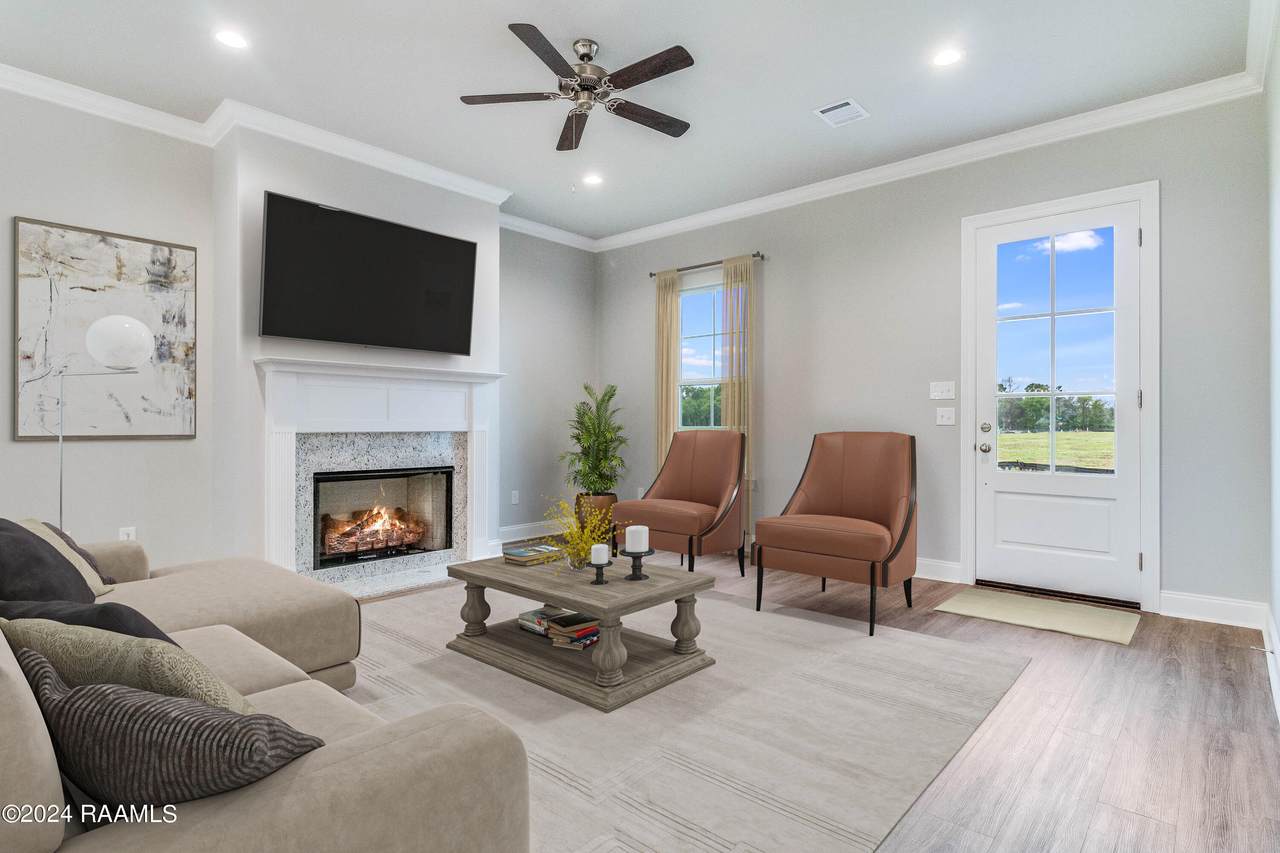
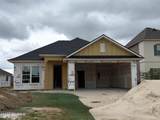
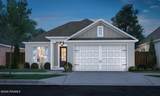
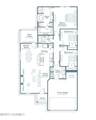
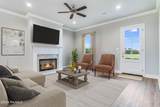
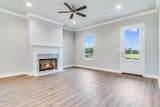
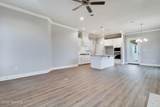
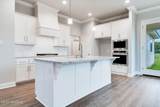
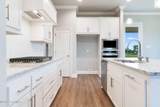
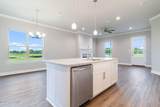
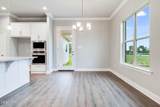
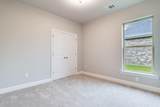
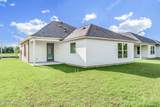
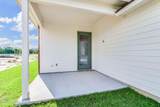
Dixon B floorplan by Level Homes underway now in Benson Grove. This one-story home offers 3 bedrooms, 2 baths and 1,636 sq. ft. of living space with an open living, kitchen and dining area. The living room features a ventless gas fireplace with Carrara Blanco stone and two built-in wall units. The kitchen includes Snowbound beaded-shaker cabinetry, a sloped hood with strapping, Carrara Blanco countertops, an Ice herringbone tile backsplash, under-cabinet lighting, a 30-inch single-basin stainless-steel sink and a stainless appliance package with single oven and 30-inch cooktop. Khaki LVP extends throughout the main living areas and the primary bedroom. The spacious primary suite features dual vanities, framed mirrors, a separate tub and tiled shower with a seamless glass door. Additional highlights include satin-nickel lighting and hardware, a single laundry wall cabinet, post-tension foundation, professional landscaping and full sod. Exterior selections include Fort Morgan brick, Pearly White siding and trim, an Urbane Bronze front door and Black Shadow shingles. The yard will be professionally landscaped and fully sodded. Estimated completion date of January 2027, buyers can pick/approve certain colors and options for a limited period of time. Other lots and plans available.
-
3BEDS
-
0.17ACRES
-
2BATHS
-
01/2 BATHS
-
1,636SQFT
-
$178$/SQFT
School Information
Description
Dixon B floorplan by Level Homes underway now in Benson Grove. This one-story home offers 3 bedrooms, 2 baths and 1,636 sq. ft. of living space with an open living, kitchen and dining area. The living room features a ventless gas fireplace with Carrara Blanco stone and two built-in wall units. The kitchen includes Snowbound beaded-shaker cabinetry, a sloped hood with strapping, Carrara Blanco countertops, an Ice herringbone tile backsplash, under-cabinet lighting, a 30-inch single-basin stainless-steel sink and a stainless appliance package with single oven and 30-inch cooktop. Khaki LVP extends throughout the main living areas and the primary bedroom. The spacious primary suite features dual vanities, framed mirrors, a separate tub and tiled shower with a seamless glass door. Additional highlights include satin-nickel lighting and hardware, a single laundry wall cabinet, post-tension foundation, professional landscaping and full sod. Exterior selections include Fort Morgan brick, Pearly White siding and trim, an Urbane Bronze front door and Black Shadow shingles. The yard will be professionally landscaped and fully sodded. Estimated completion date of January 2027, buyers can pick/approve certain colors and options for a limited period of time. Other lots and plans available.
Licensed by the State of Louisiana, USA.
Keaty Real Estate, LLC || (337) 235-7770 || Lafayette, LA
The data relating to real estate for sale on this web site comes in part from the IDX Program of the Realtor® Association of Acadiana’ MLS. IDX information is provided exclusively for consumers' personal, non-commercial use and may not be used for any purpose other than to identify prospective properties consumers may be interested in purchasing. Information deemed reliable, but not guaranteed accurate. Data last updated 2026-10-10T00:10:42.03.