



Description
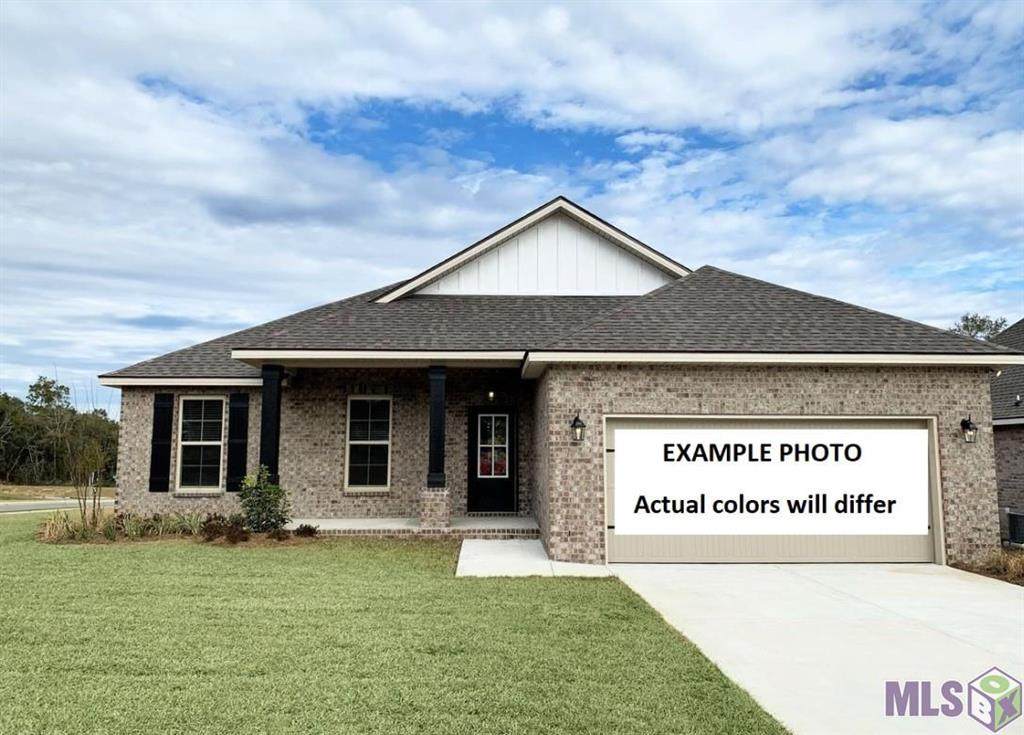
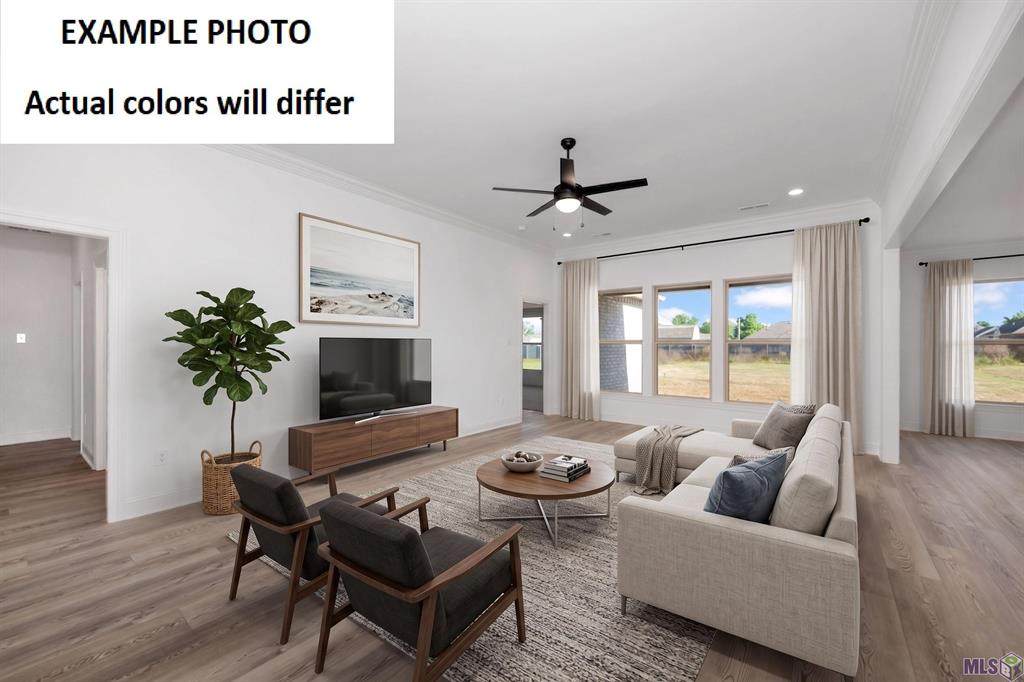
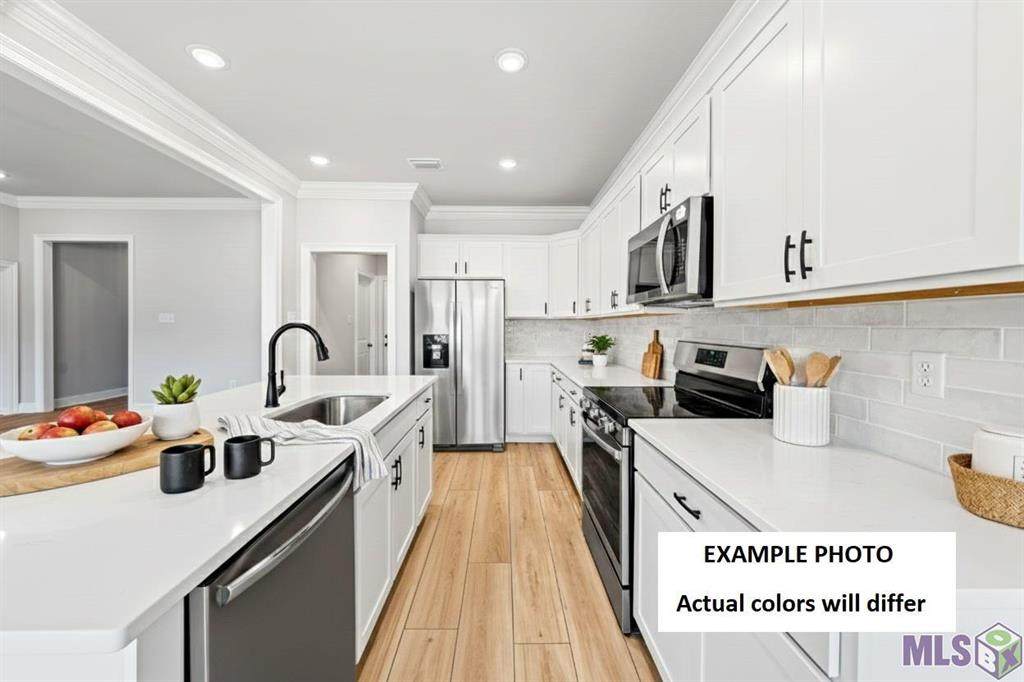
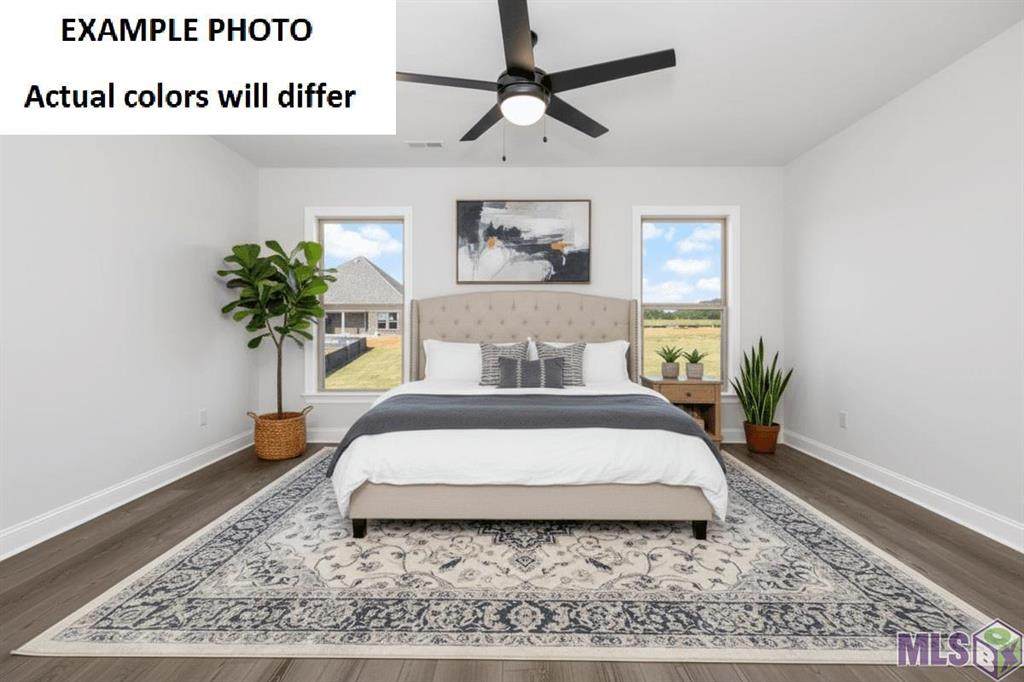
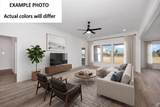
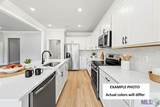
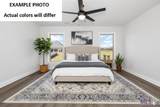
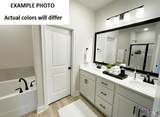
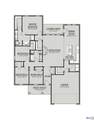
Awesome builder rate + FREE Refrigerator (restrictions apply)! Brand NEW Construction in The Oaks at Taylor Farm, built by DSLD HOMES! The RODESSA H-V offers an inviting open floor plan with 4 bedrooms and 2 full bathrooms, providing a spacious and functional layout designed for comfortable everyday living and entertaining. With 1,986 sq. ft. of living area, this home features a welcoming foyer that opens into the expansive living room, with the kitchen and dining area conveniently connected for easy flow. The well-appointed kitchen includes upgraded quartz countertops, backsplash, a large island, stainless steel appliances with a gas range, recessed can lighting, undermount sink, and a walk-in pantry. The spacious primary suite offers a relaxing retreat with a walk-in closet, double vanity, garden tub, and separate shower. Additional bedrooms provide flexibility for guests, a home office, or other needs. Thoughtful upgrades and features include framed bathroom mirrors, luxury vinyl plank flooring in the primary bedroom, Smart Connect Wi-Fi thermostat, gas tankless water heater, Low-E tilt-in windows, radiant barrier roof decking, post-tension slab, and a covered patio. The home also features a two-car garage and brick & siding exterior. Beautiful finishes, energy-conscious features, and a thoughtfully designed floor plan make the Rodessa H-V a must-see home!
-
4BEDS
-
0.29ACRES
-
2BATHS
-
01/2 BATHS
-
1,986SQFT
-
$165$/SQFT
School Information
Description
Awesome builder rate + FREE Refrigerator (restrictions apply)! Brand NEW Construction in The Oaks at Taylor Farm, built by DSLD HOMES! The RODESSA H-V offers an inviting open floor plan with 4 bedrooms and 2 full bathrooms, providing a spacious and functional layout designed for comfortable everyday living and entertaining. With 1,986 sq. ft. of living area, this home features a welcoming foyer that opens into the expansive living room, with the kitchen and dining area conveniently connected for easy flow. The well-appointed kitchen includes upgraded quartz countertops, backsplash, a large island, stainless steel appliances with a gas range, recessed can lighting, undermount sink, and a walk-in pantry. The spacious primary suite offers a relaxing retreat with a walk-in closet, double vanity, garden tub, and separate shower. Additional bedrooms provide flexibility for guests, a home office, or other needs. Thoughtful upgrades and features include framed bathroom mirrors, luxury vinyl plank flooring in the primary bedroom, Smart Connect Wi-Fi thermostat, gas tankless water heater, Low-E tilt-in windows, radiant barrier roof decking, post-tension slab, and a covered patio. The home also features a two-car garage and brick & siding exterior. Beautiful finishes, energy-conscious features, and a thoughtfully designed floor plan make the Rodessa H-V a must-see home!
Broker and Associates are licensed in the State of Louisiana, USA.
Keaty Real Estate, LLC || (337) 235-7770 || Lafayette, LA.
Terms & Conditions
© 2026 Gulf South Real Estate Information Network. All rights reserved. IDX information is provided exclusively for consumers' personal, non-commercial use and may not be used for any purpose other than to identify prospective properties consumers may be interested in purchasing. Information is deemed reliable but is not guaranteed accurate by the MLS or Keaty Real Estate, LLC. Data last updated: 2026-10-08T23:34:48.543.
 Listing courtesy of Gulf South Real Estate Information Network.