











Skip To Content

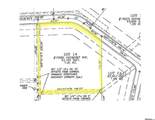
Lot 14 Highmont Ave

Saint George, LA 70810
  • $2,650,000
  • STATUS: Pending
  • ON SITE: 413 Days
  • MLS #: 2025015551
Pending
UPDATED: 38 min ago
$2,650,000
  • 4
    BEDS
  • 1
    ACRES
  • 4
    BATHS
  • 1
    1/2 BATHS
  • 4,900
    SQFT
  • $541
    $/SQFT
Neighborhood:
Type:
Single-Family Home
Built:
2026

School Ratings & Info

School District:

Description

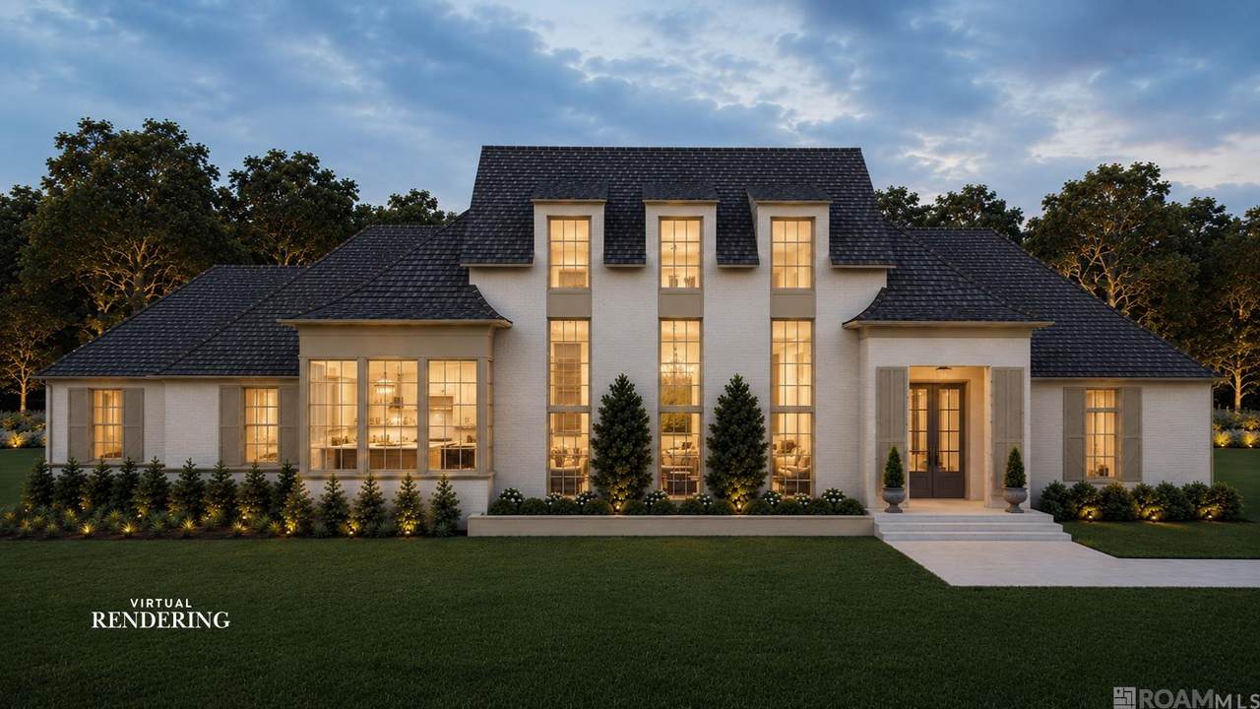
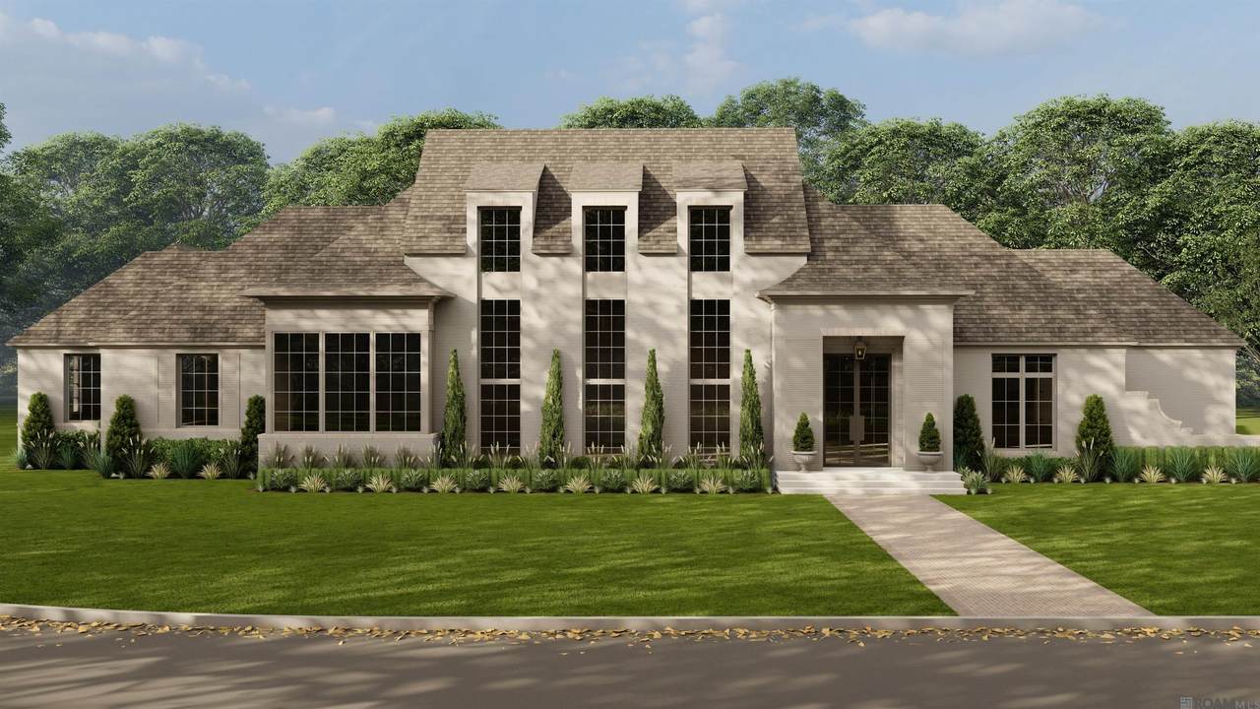
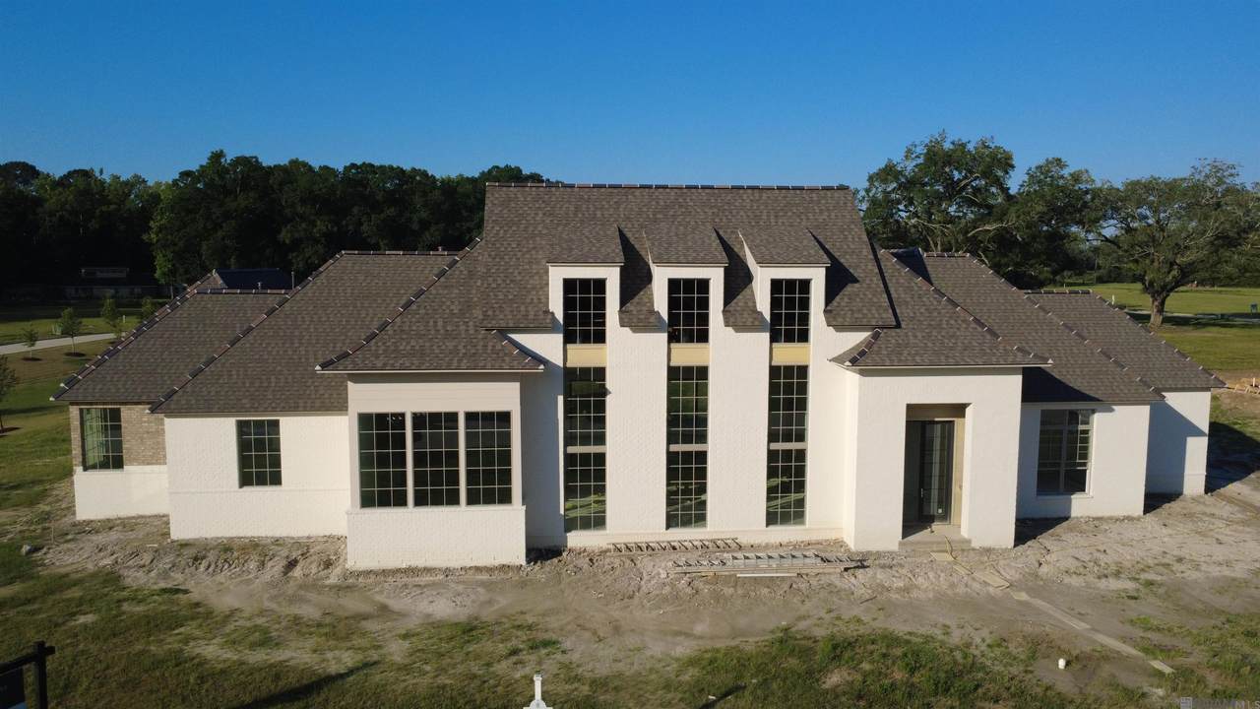
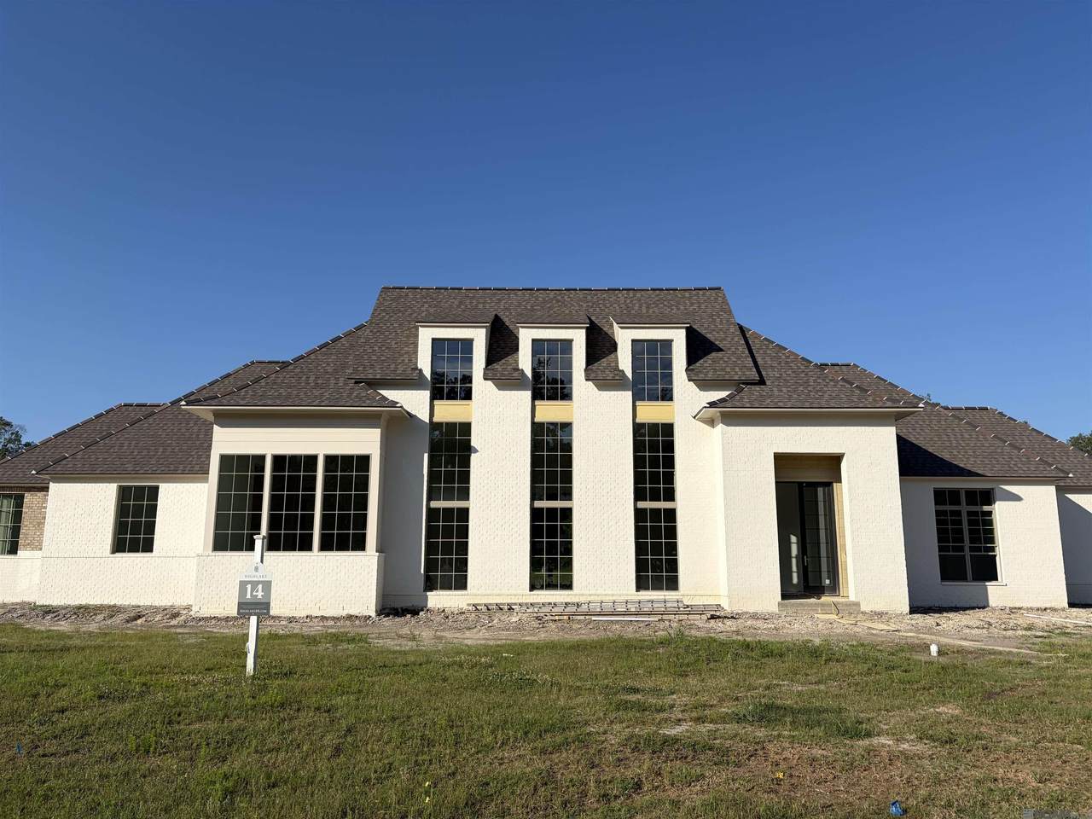
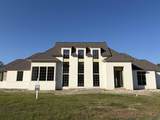
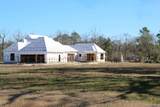
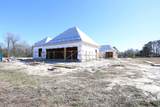
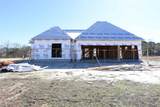
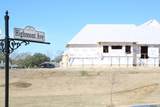
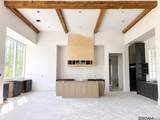
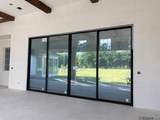
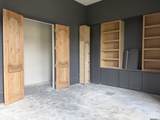
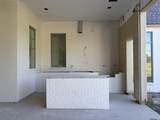
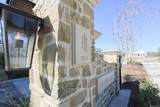
Nestled off prestigious Highland Road and Fulwar Skipwith Rd, this brand-new construction by Brandon Craft of Craft Homes blends timeless design with cutting-edge comfort in one of Baton Rouge’s most anticipated new developments, Highlake Subdivision. Every inch of this home will showcase the signature quality and craftsmanship Craft Homes is known for. This thoughtfully planned home will feature custom interior design by Craft Interiors. Planned features include All-Clad windows, top-tier smart home technology, and a heated and cooled back porch with retractable screens—perfect for enjoying Louisiana living year-round. This gated community, Highlake, is a unique collection of estate-sized home sites. Set back from the street, these estates offer the opportunity to create a large family home with the perfect balance of privacy and community.

Monthly Payment Calculator


© 2026 Multiple Listing Service of the Greater Baton Rouge Association of REALTORS®, Inc. All rights reserved. IDX information is provided exclusively for consumers' personal, non-commercial use and may not be used for any purpose other than to identify prospective properties consumers may be interested in purchasing. Information is deemed reliable but is not guaranteed accurate by the MLS or Keaty Real Estate, LLC. Data last updated: 2026-10-09T11:32:16.933. Licensed in the State of Louisiana, USA. Keaty Real Estate, LLC || (337) 235-7770 || Lafayette, LA
www.keatyrealestate.com/homes/167190153
Print Image

Lot 14 Highmont Ave Saint George, LA 70810

  • Price: $2,650,000
  • Status: Pending
  • On Site: 413 Days
  • Updated: 38 min ago
  • MLS #: 2025015551
4
Beds
4
Baths
1
½ Baths
1
Acres
4,900
SQFT
$541
$/SQFT
2026
Built
Neighborhood:
Highlake
County:
East Baton Rouge
Area:
Ebr Mls Area 53
School District:
East Baton Rouge
Property Description
Nestled off prestigious Highland Road and Fulwar Skipwith Rd, this brand-new construction by Brandon Craft of Craft Homes blends timeless design with cutting-edge comfort in one of Baton Rouge’s most anticipated new developments, Highlake Subdivision. Every inch of this home will showcase the signature quality and craftsmanship Craft Homes is known for. This thoughtfully planned home will feature custom interior design by Craft Interiors. Planned features include All-Clad windows, top-tier smart home technology, and a heated and cooled back porch with retractable screens—perfect for enjoying Louisiana living year-round. This gated community, Highlake, is a unique collection of estate-sized home sites. Set back from the street, these estates offer the opportunity to create a large family home with the perfect balance of privacy and community.
Exterior Features

Architectural Style Traditional Attached Garage YN No Carport YN No Construction Materials Brick SidingCement Fiber Siding Exterior Features LandscapedOutdoor SpeakersOutdoor KitchenLightingSprinkler System Foundation Details Slab: Post Tension Found Garage YN Yes Open Parking YN No Parking Features GarageGarage Door Opener Patio And Porch Features Patio: OpenPatio: Oversized Pool Private YN No Roof Shingle

Interior Features

Appliances Ice MakerGas CooktopDishwasherDisposalMicrowaveRange/OvenRefrigeratorRange HoodStainless Steel Appliance(s) Building Area Total 6900 Cooling 2 or More Units CoolCentral AirCeiling Fan(s) Cooling YN Yes Fireplace Features Ventless Fireplace YN Yes Flooring Ceramic TileWood Gas Entergy Heating Central Heating YN Yes Interior Features Ceiling 9'+Crown MoldingAttic Storage Laundry Features Electric Dryer HookupInsideWasher/Dryer Hookups Room Kitchen Features Stone CountersPantryCabinets Custom Built Room Master Bathroom Features Double VanityWalk-In Closet(s)Multi Head ShowerSeparate ShowerSoaking TubWater Closet Room Master Bedroom Features En Suite BathCeiling Fan(s)Sitting/Office Area Room Type Level Primary Bathroom (L1)Bedroom (L1)Primary Bedroom (L1)Foyer (L1)Kitchen (L1)Laundry (L1)Office (L1)Other (L1)Sitting Room (L1)Great Room (L1)

Property Features

Association Fee 2400 Association Fee Frequency Annually Association YN Yes Home Warranty YN No Listing Agreement Exclusive Right Listing Terms CashConventional New Construction YN Yes Property Attached YN No Property Sub Type Detached Single Family Security Features Security SystemSmoke Detector(s)Gated Community Sewer Public Sewer Special Listing Conditions As Is Utilities Cable Connected Water Source Public

Greater Baton Rouge Association of Realtors logo Listing provided courtesy of Craft Realty: 225-228-1361 .© 2026 Multiple Listing Service of the Greater Baton Rouge Association of REALTORS®, Inc. All rights reserved. Information Deemed Reliable but Not Guaranteed.


© 2026 Multiple Listing Service of the Greater Baton Rouge Association of REALTORS®, Inc. All rights reserved. IDX information is provided exclusively for consumers' personal, non-commercial use and may not be used for any purpose other than to identify prospective properties consumers may be interested in purchasing. Information is deemed reliable but is not guaranteed accurate by the MLS or Keaty Real Estate, LLC. Data last updated: 2026-10-09T11:32:16.933. Licensed in the State of Louisiana, USA. Keaty Real Estate, LLC || (337) 235-7770 || Lafayette, LA
 
https://bt-photos.global.ssl.fastly.net/batonrouge/1280_boomver_6_2025015551-2.jpg https://bt-photos.global.ssl.fastly.net/batonrouge/1280_boomver_6_2025015551-2.jpg https://bt-photos.global.ssl.fastly.net/batonrouge/1280_boomver_6_2025015551-2.jpg
Logo
Keaty Real Estate, LLC
350 Doucet Road, Suite B
Lafayette LA, 70503